Service 001
Stills
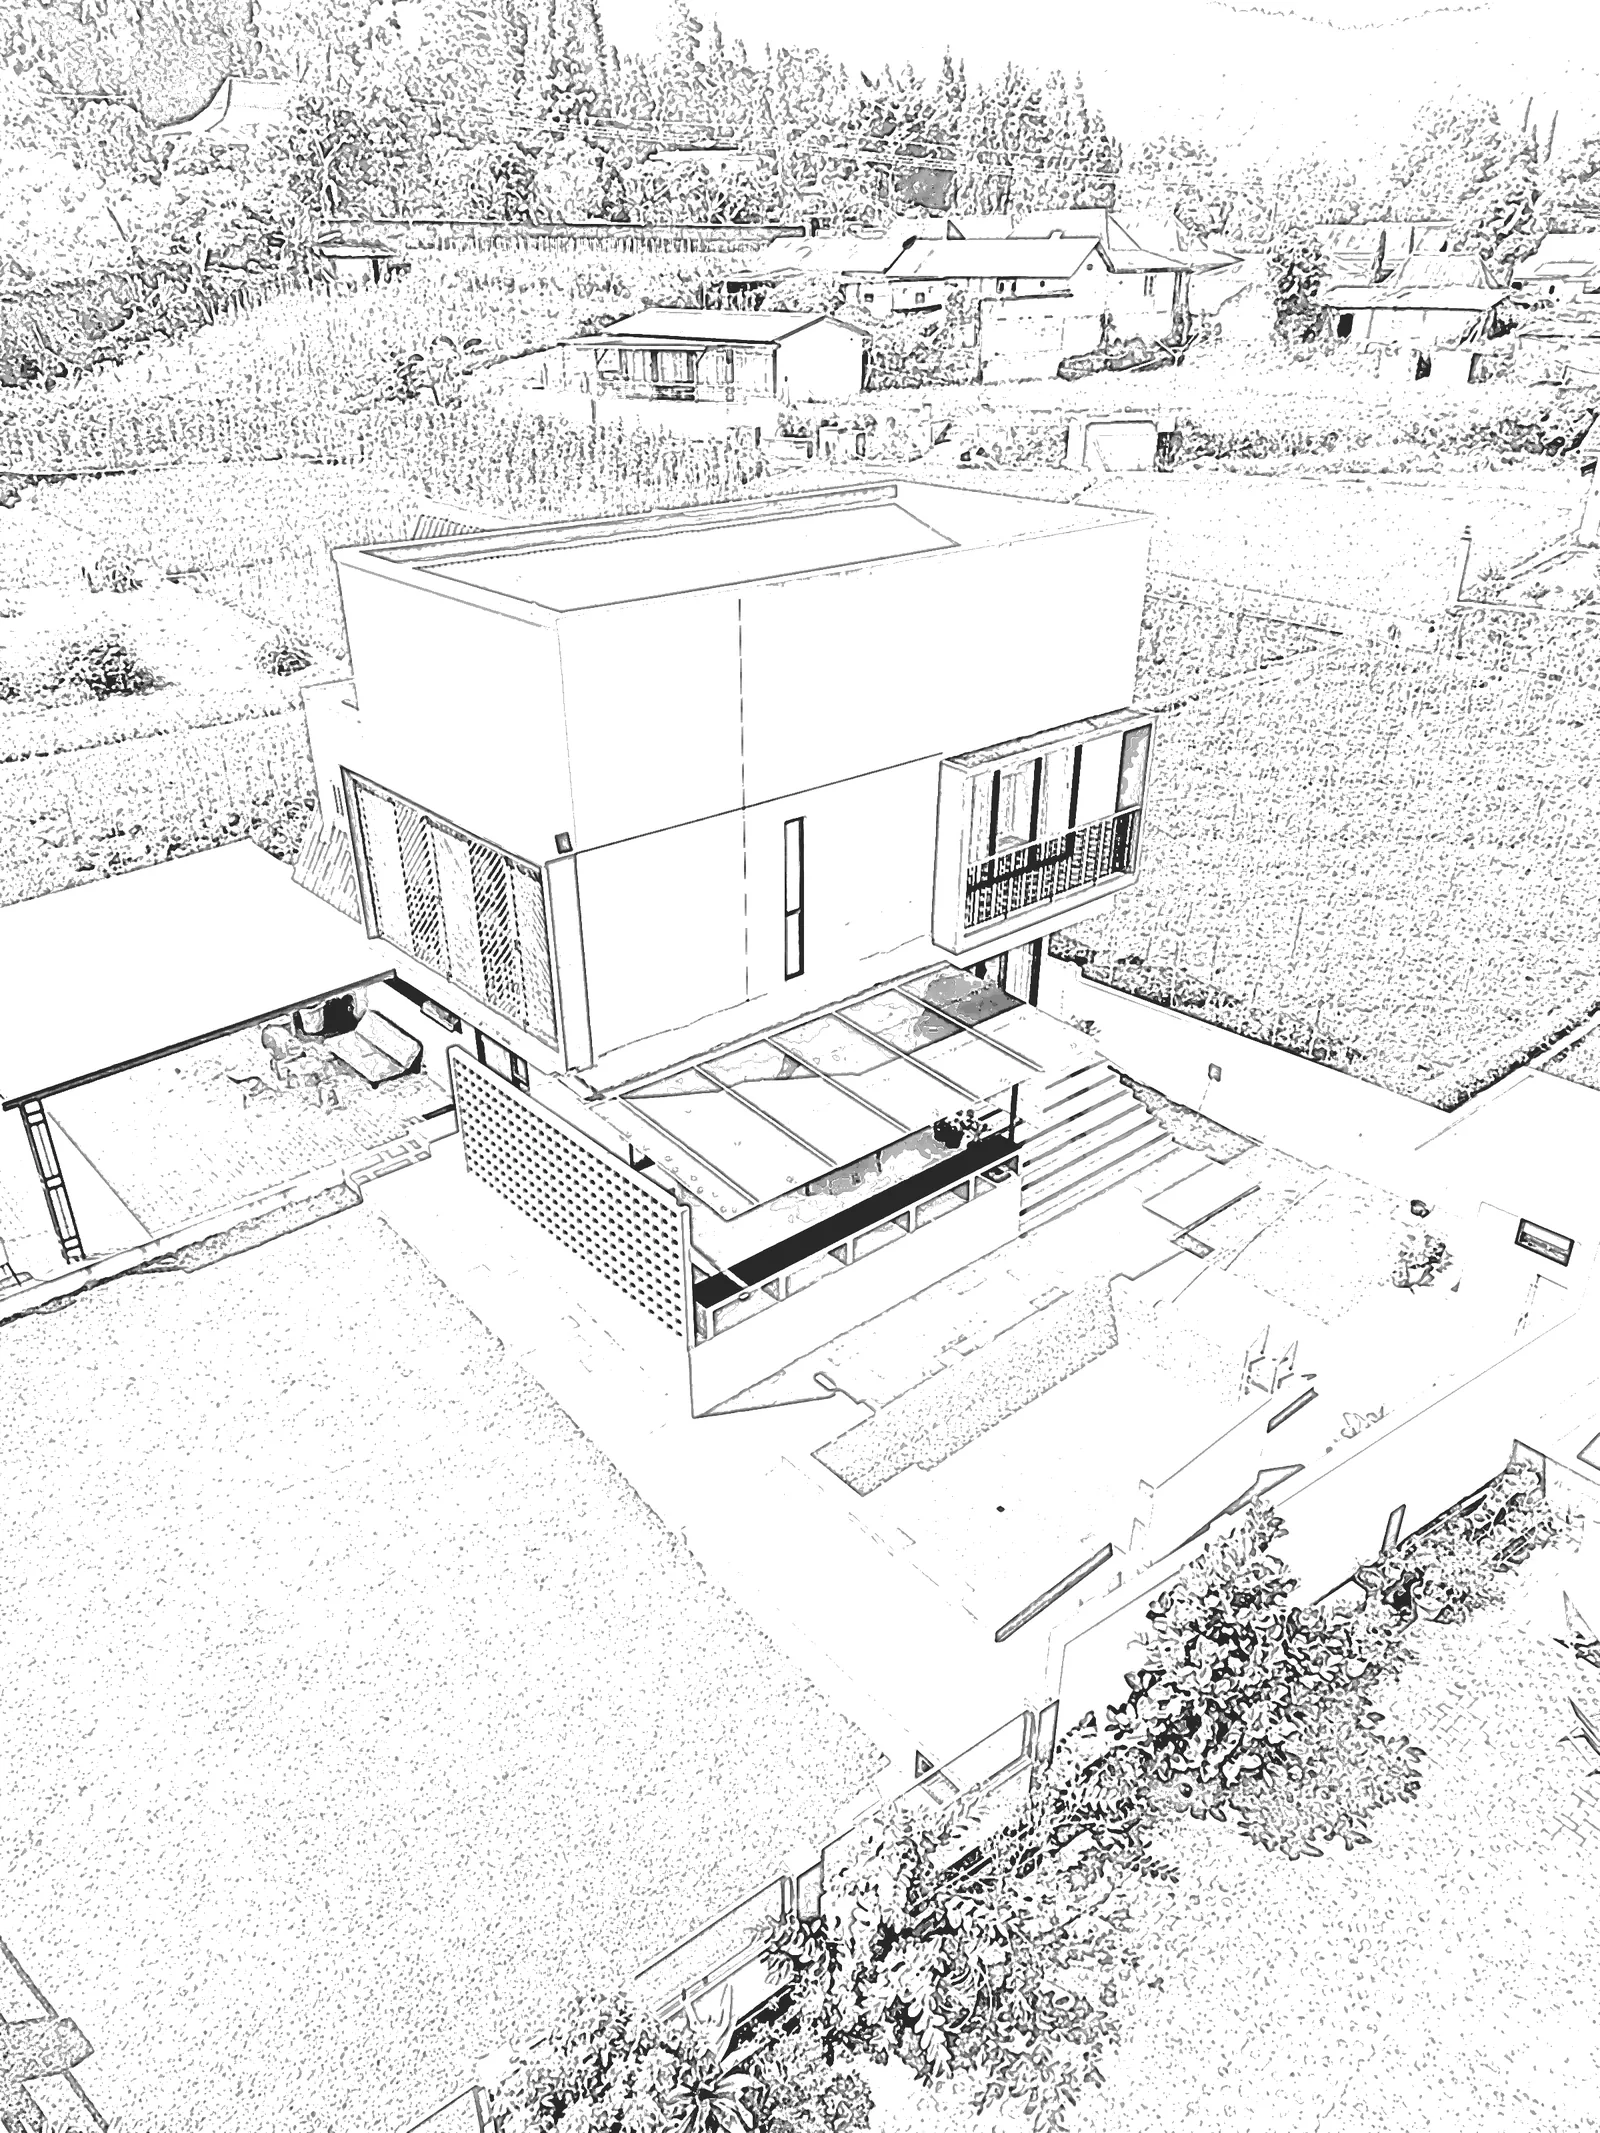
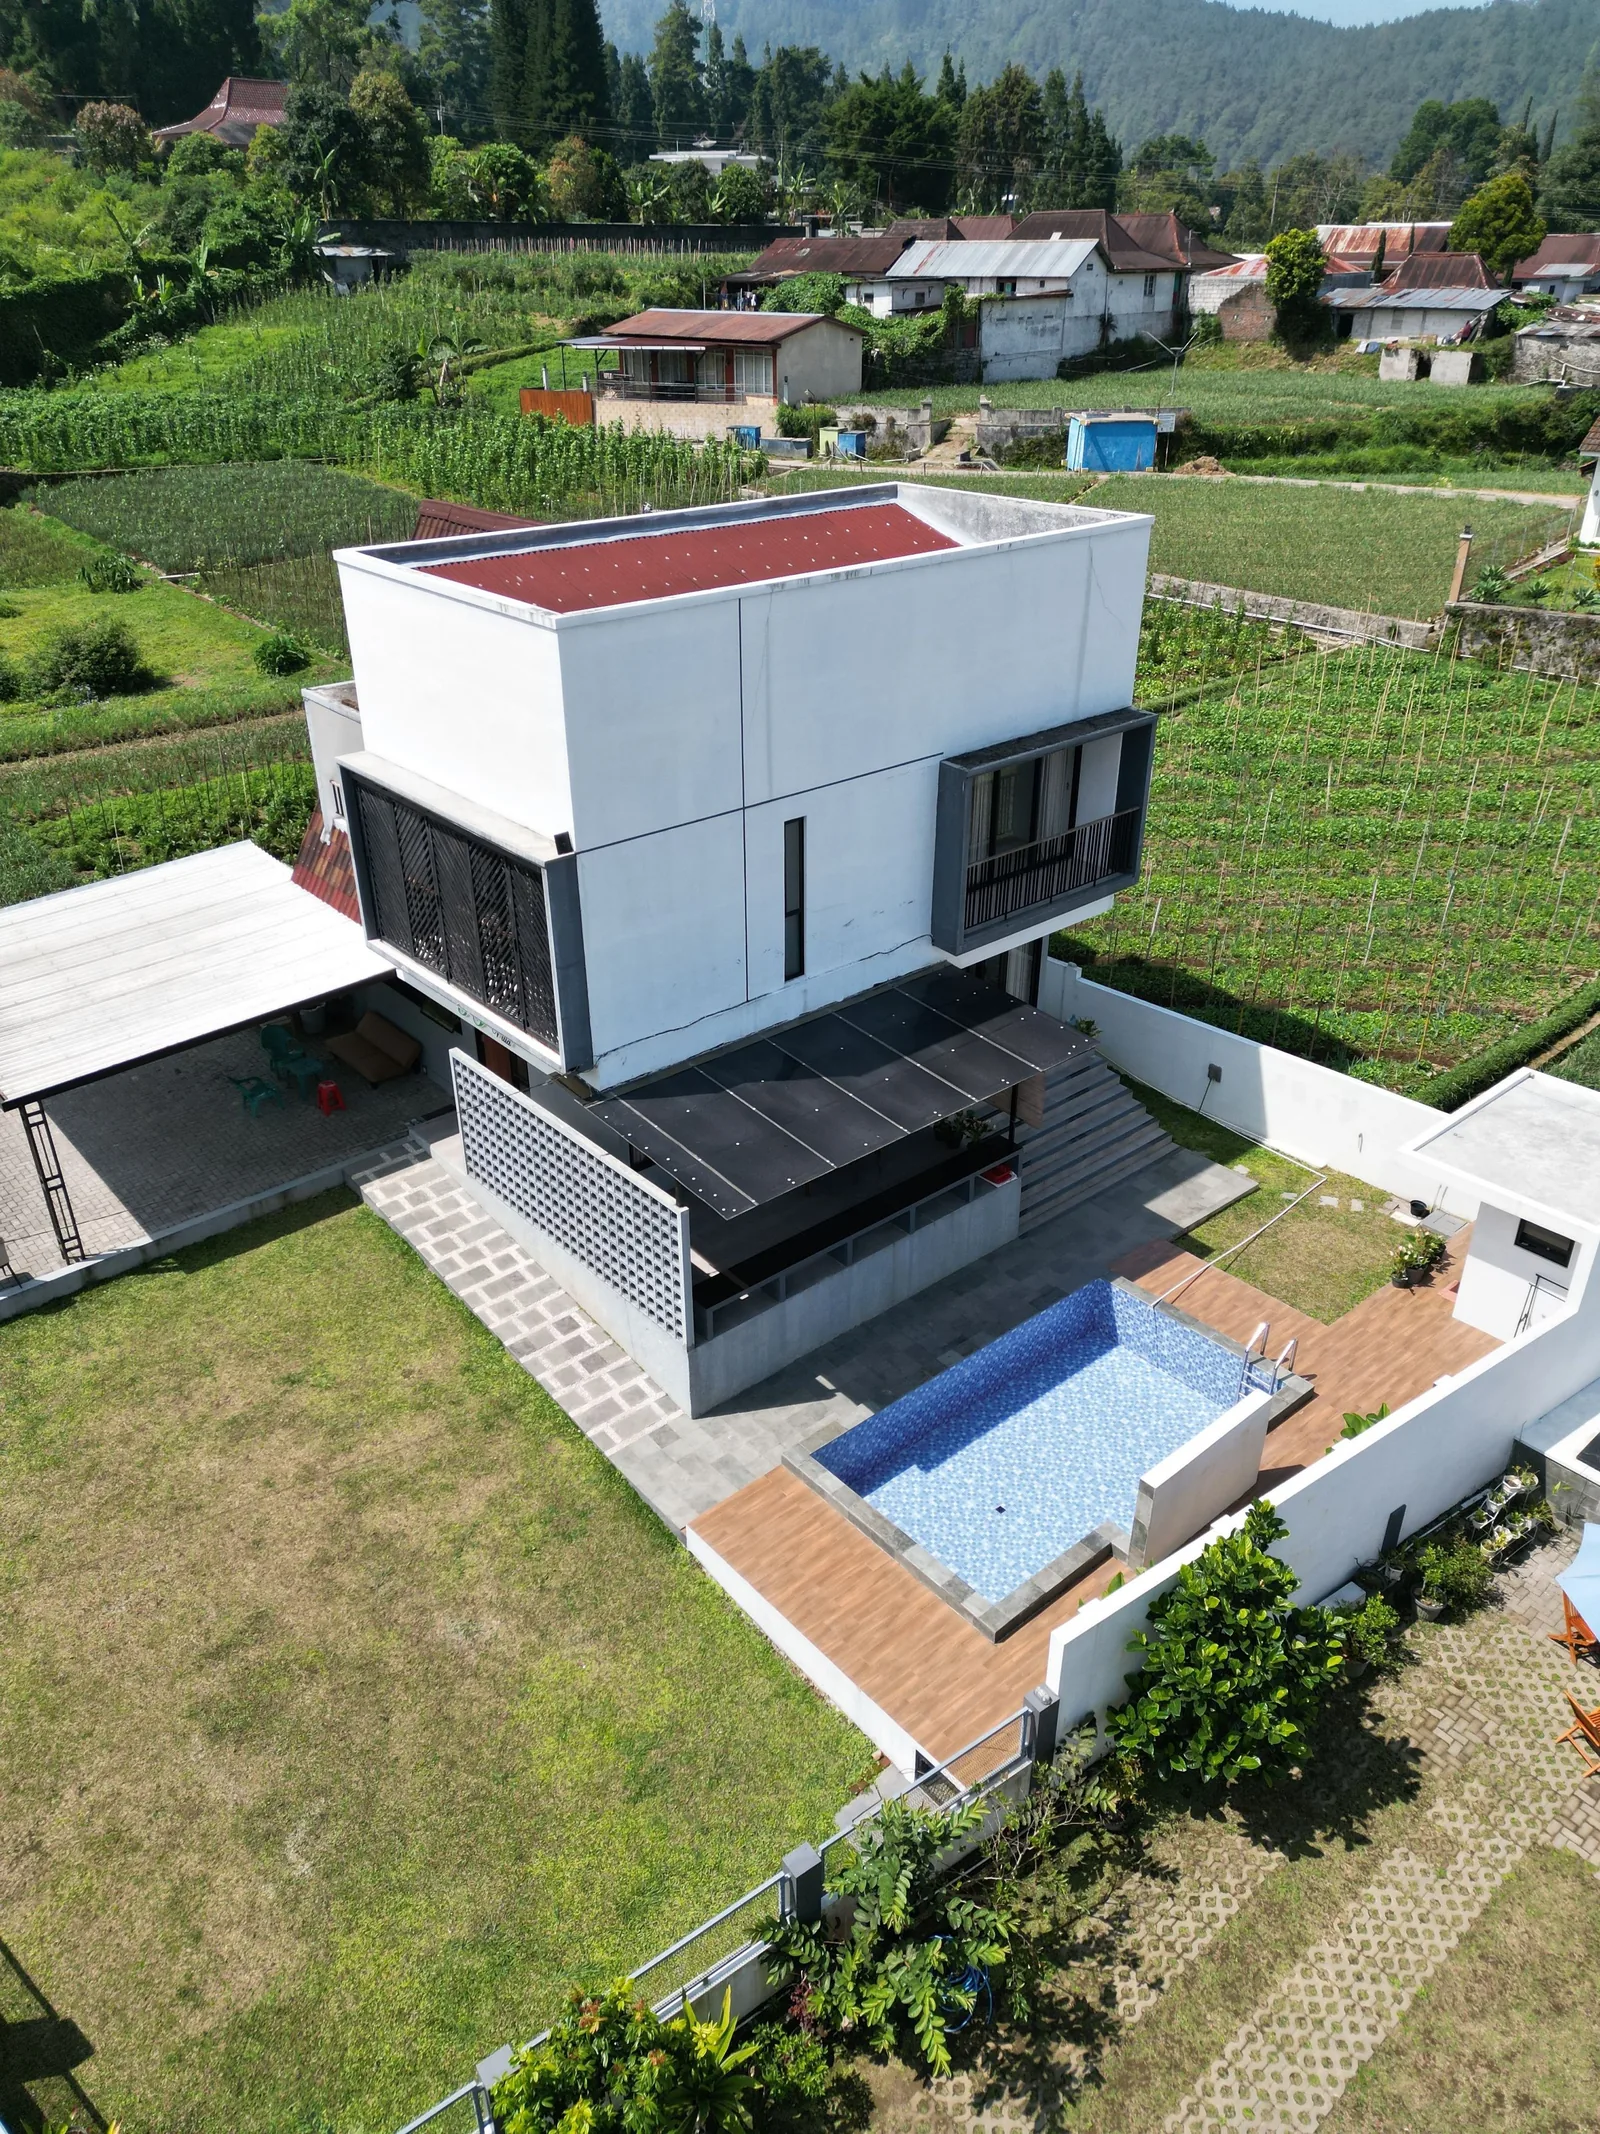
Exterior and interior images for competitions, planning and sales brochures. Eye level, aerial and detail views, delivered print ready.
- Competition boards
- Planning views
- Marketing sets
Architectural visualisation, since 2014
We turn drawings into stills, films and walkthroughs that win competitions, sell apartments off plan and get planning boards to say yes.
How we look at a building
Every image starts as your drawing. We keep its proportions honest and never cheat a view.
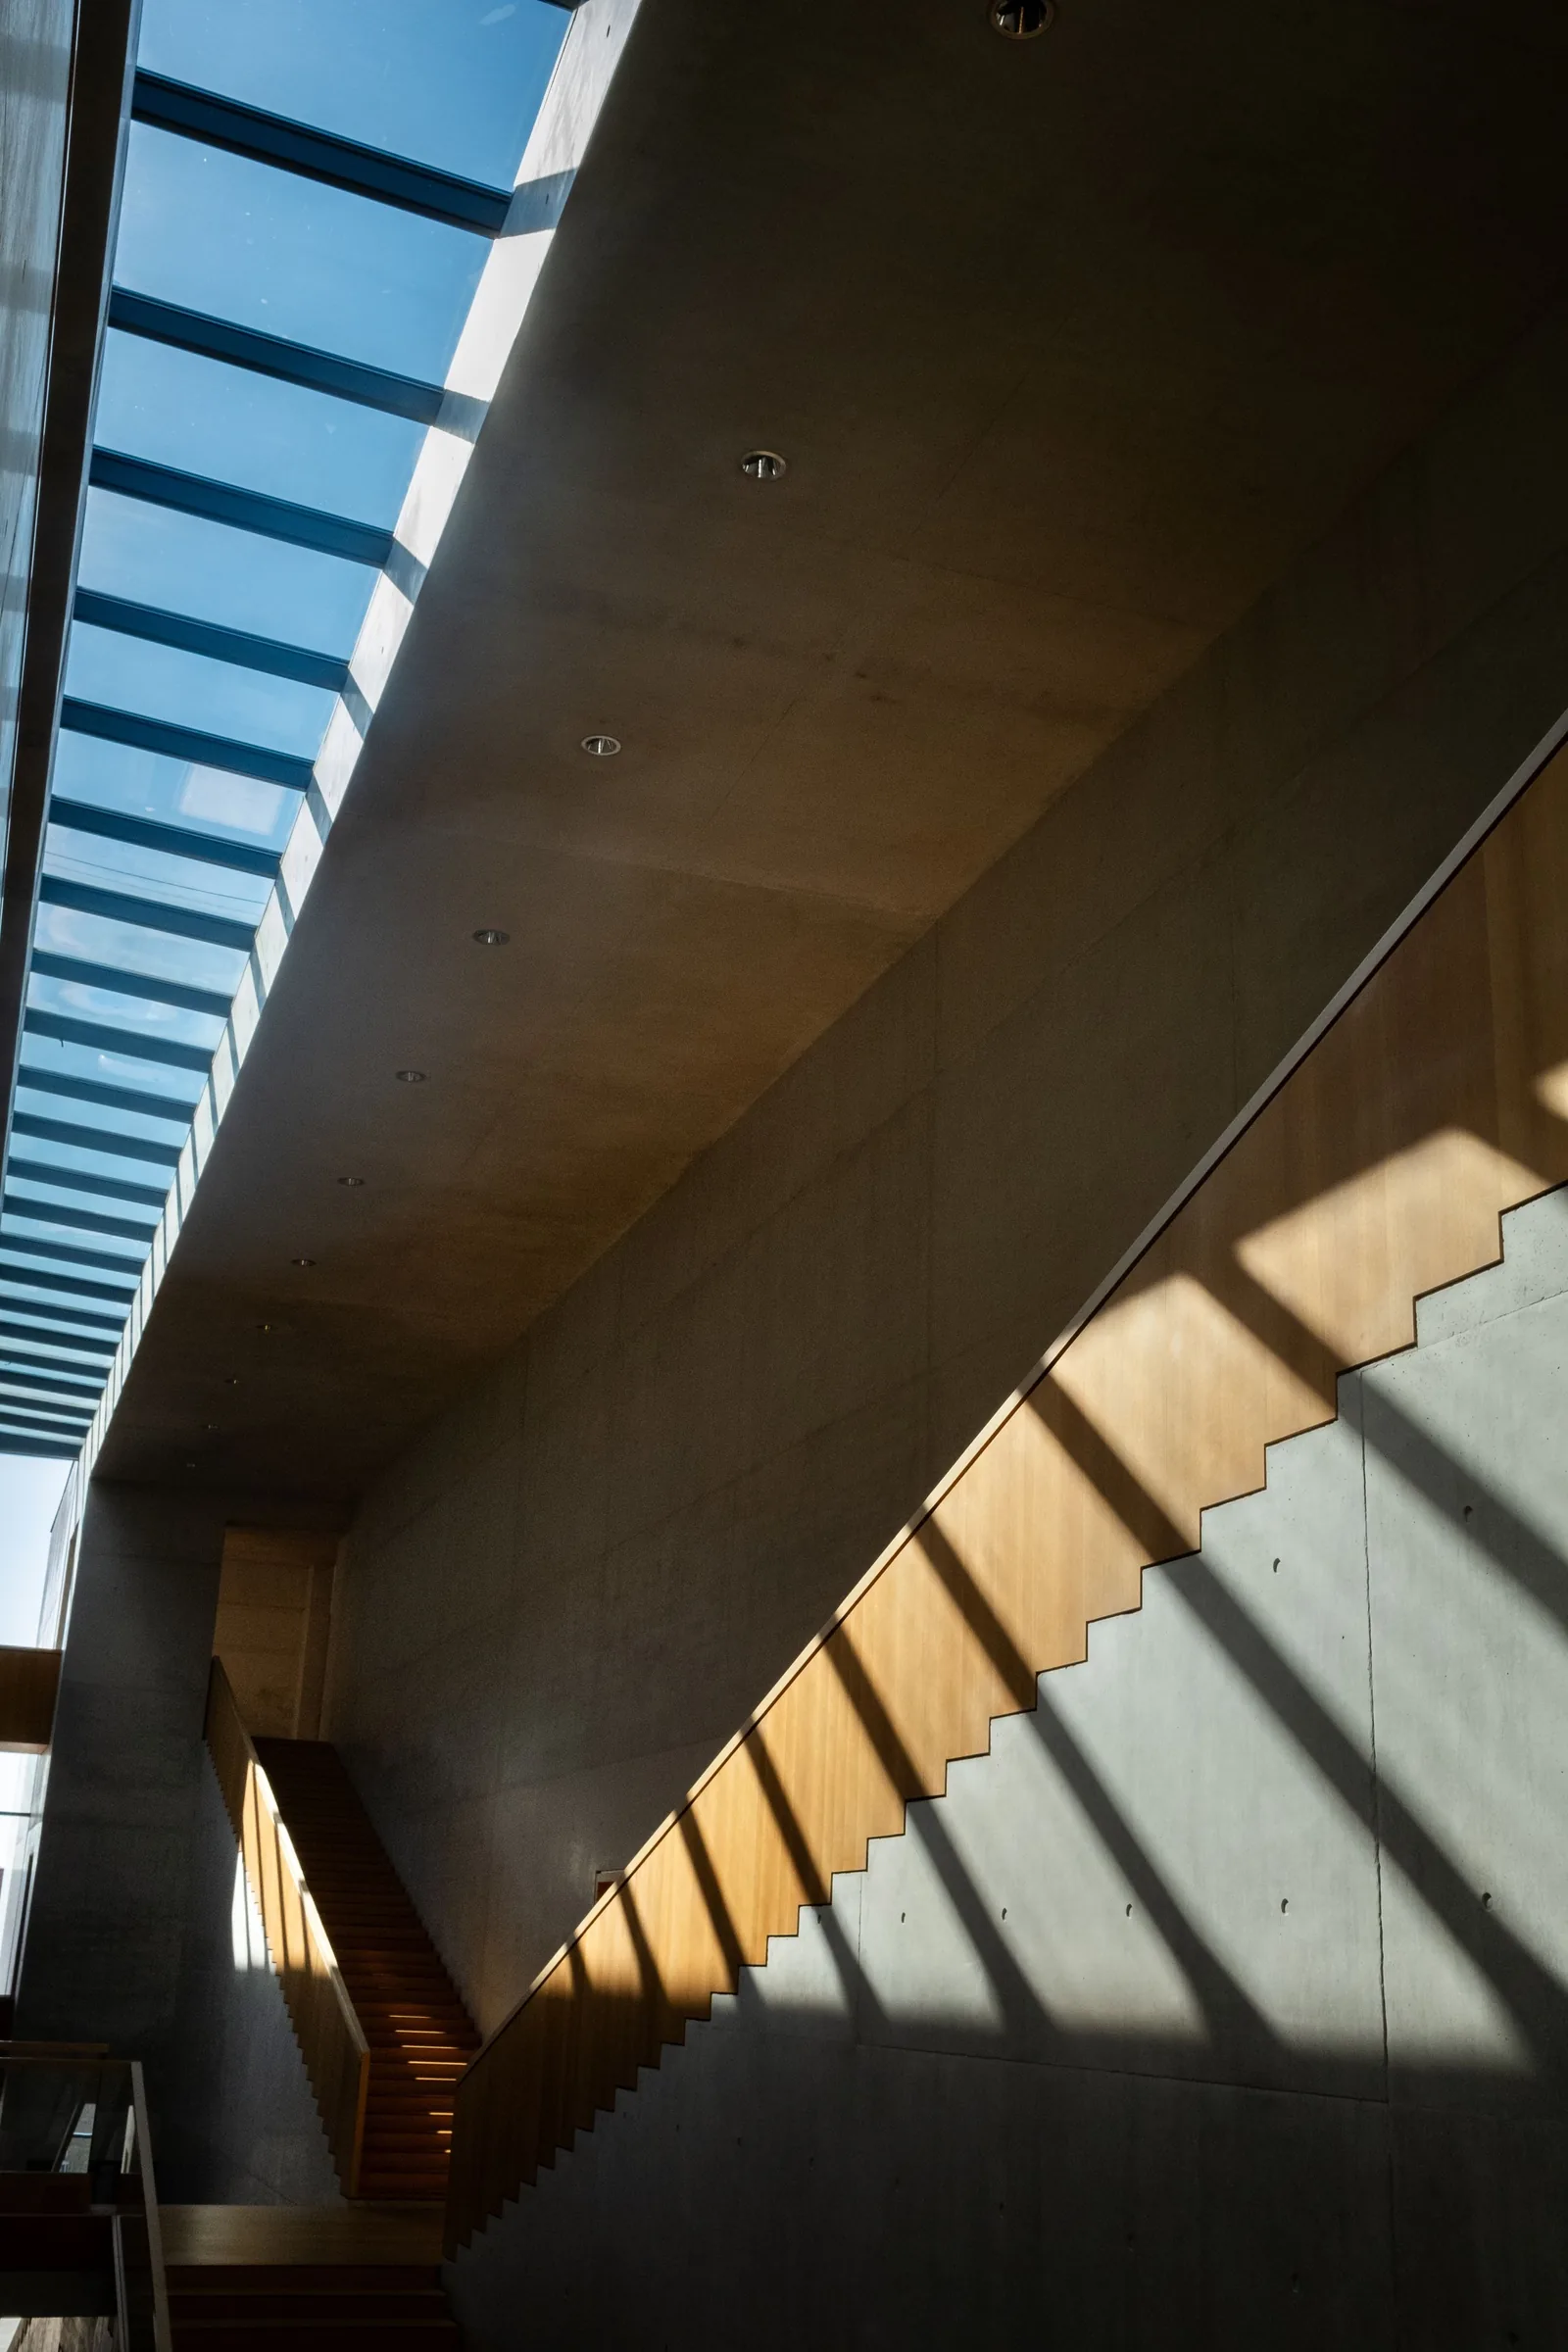
We study the real sun on the real site, hour by hour, before we choose a single frame.
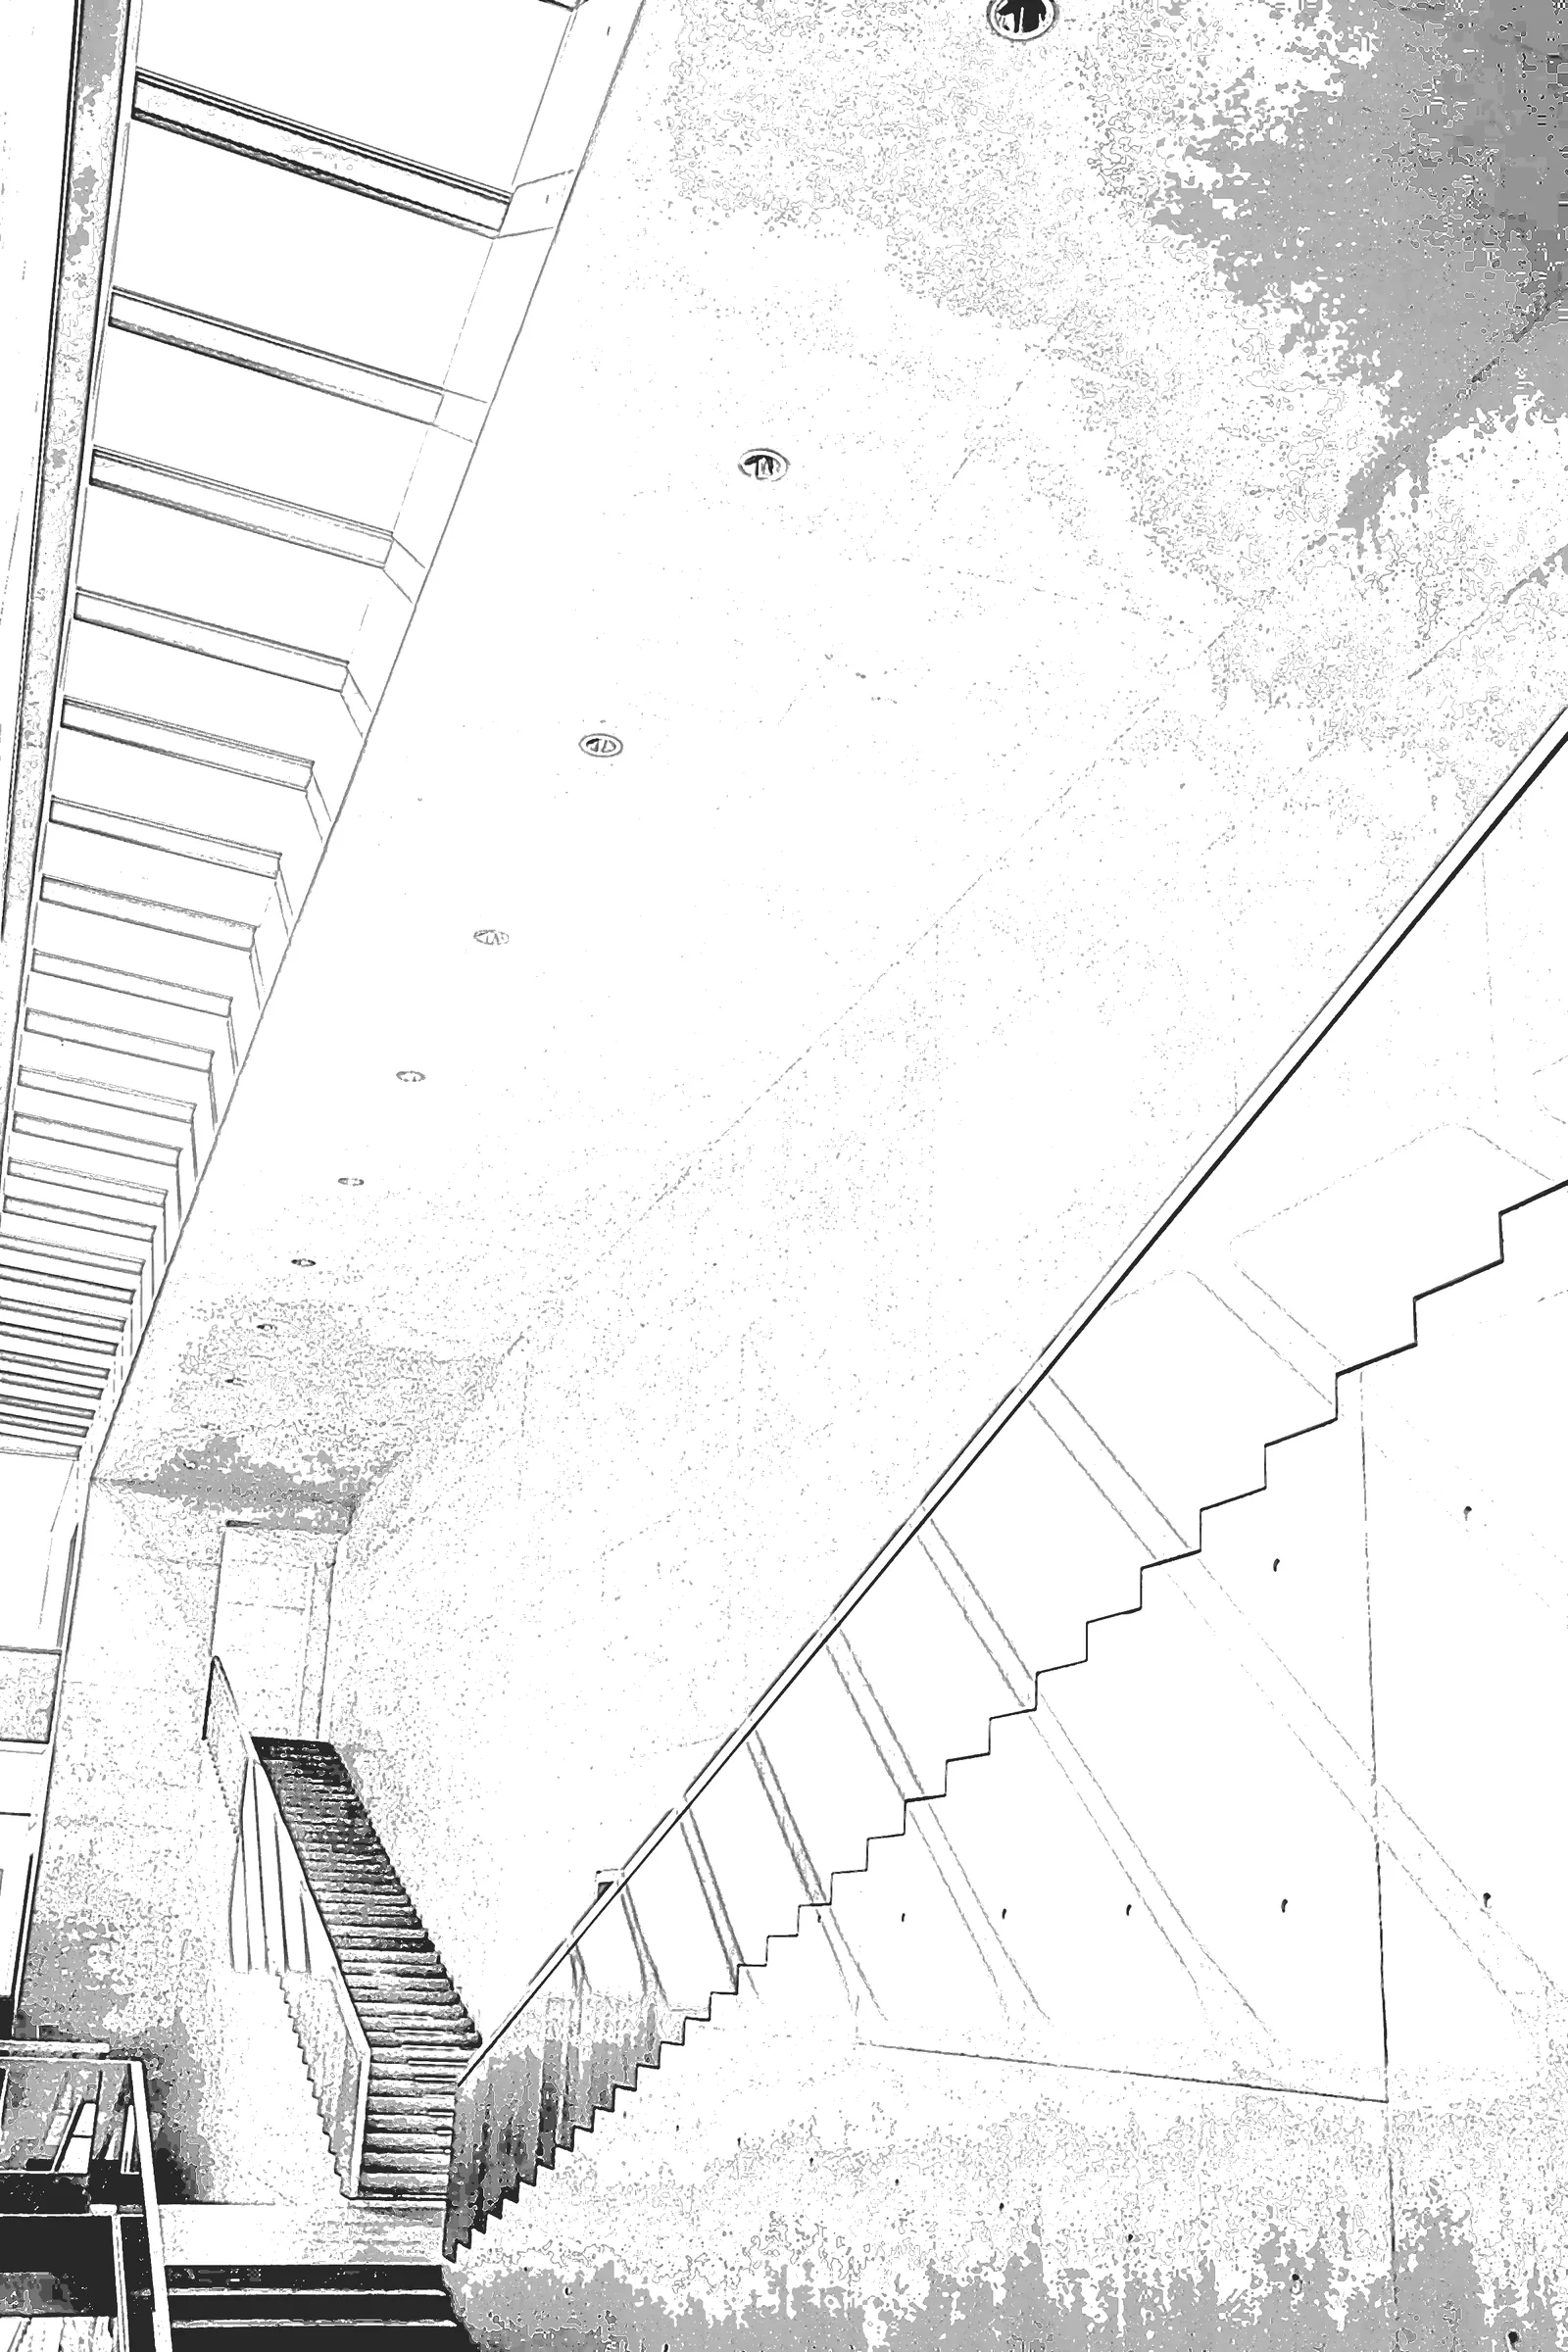
Concrete that has weathered, timber that has grain, glass that reflects the street it faces.
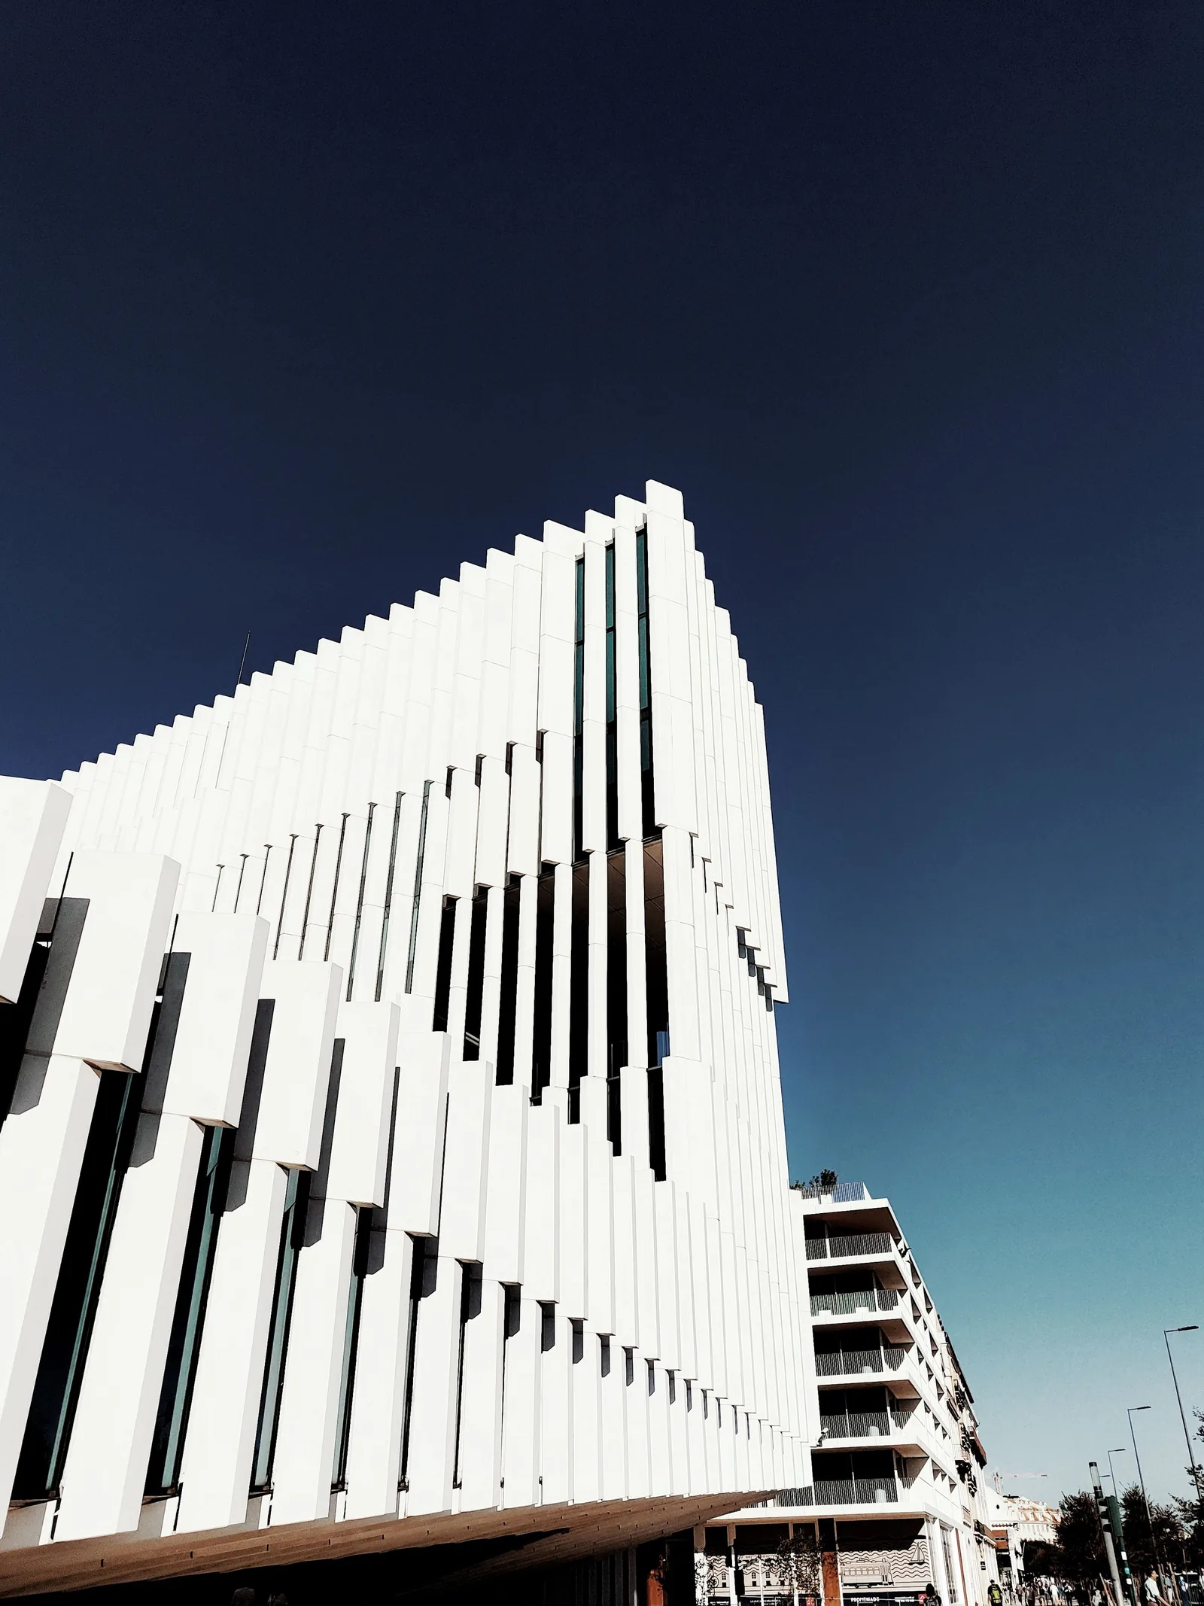
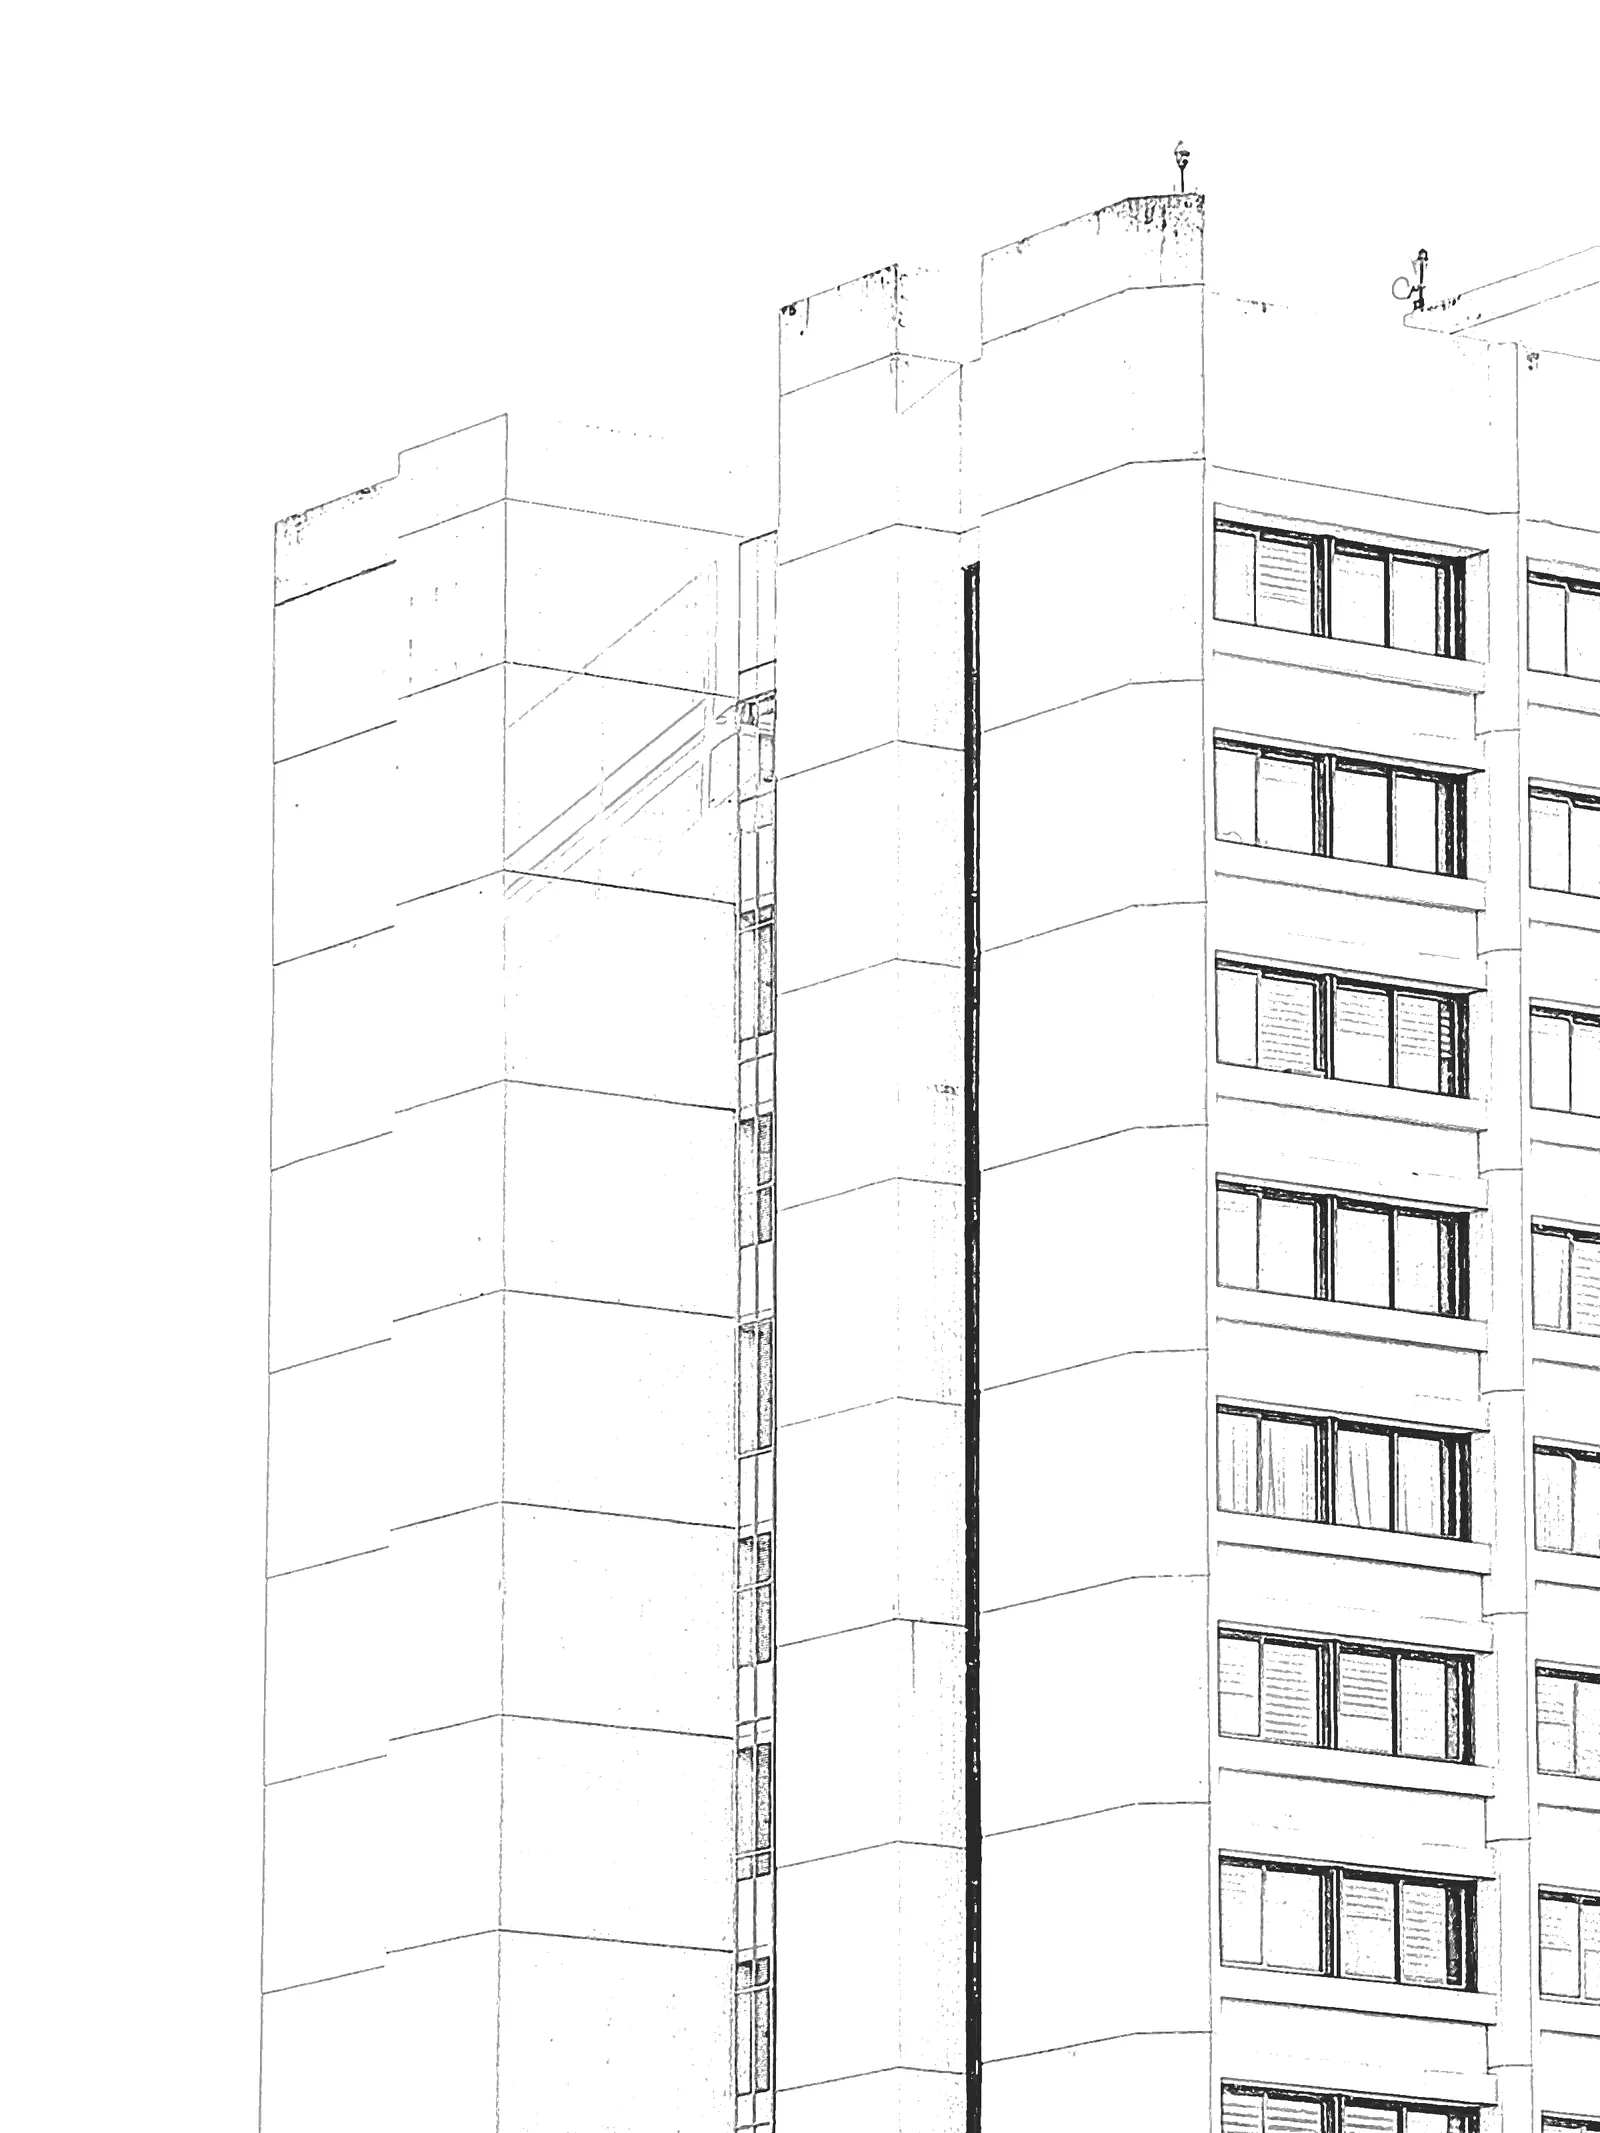
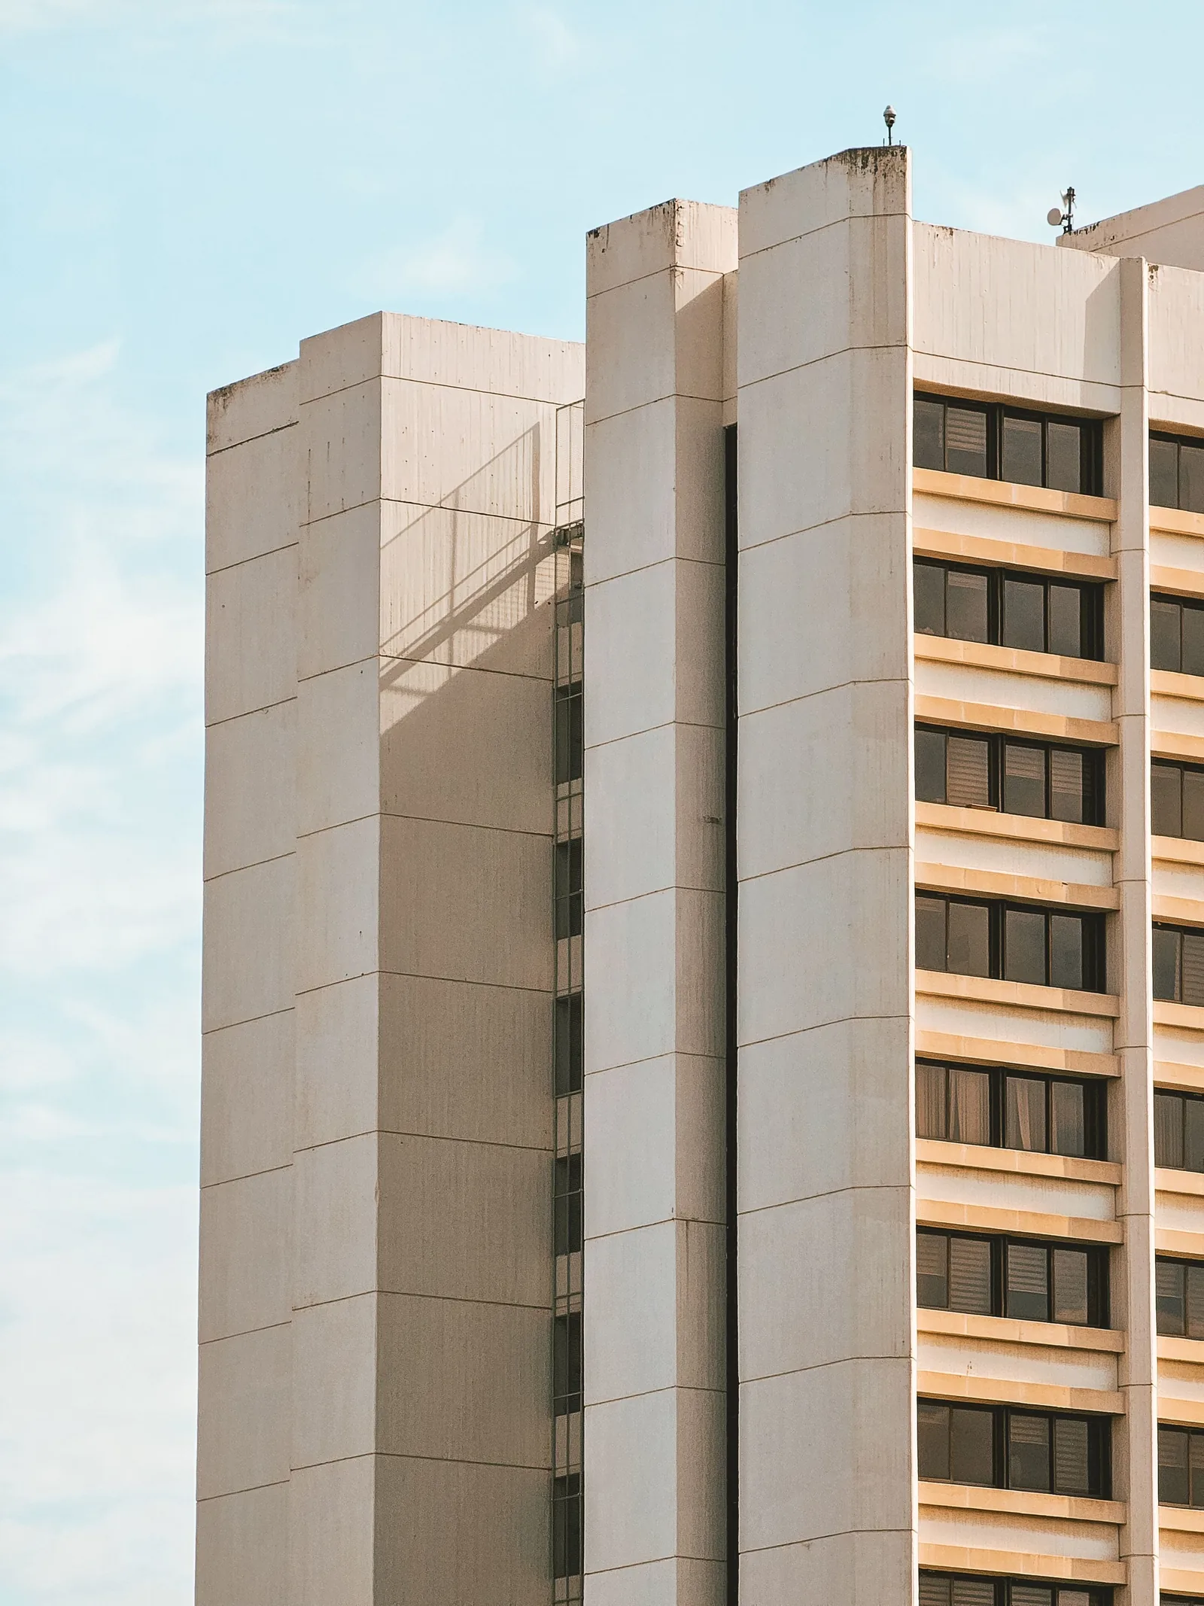
Competition stills for a 22 storey tower whose fins turn with the sun.
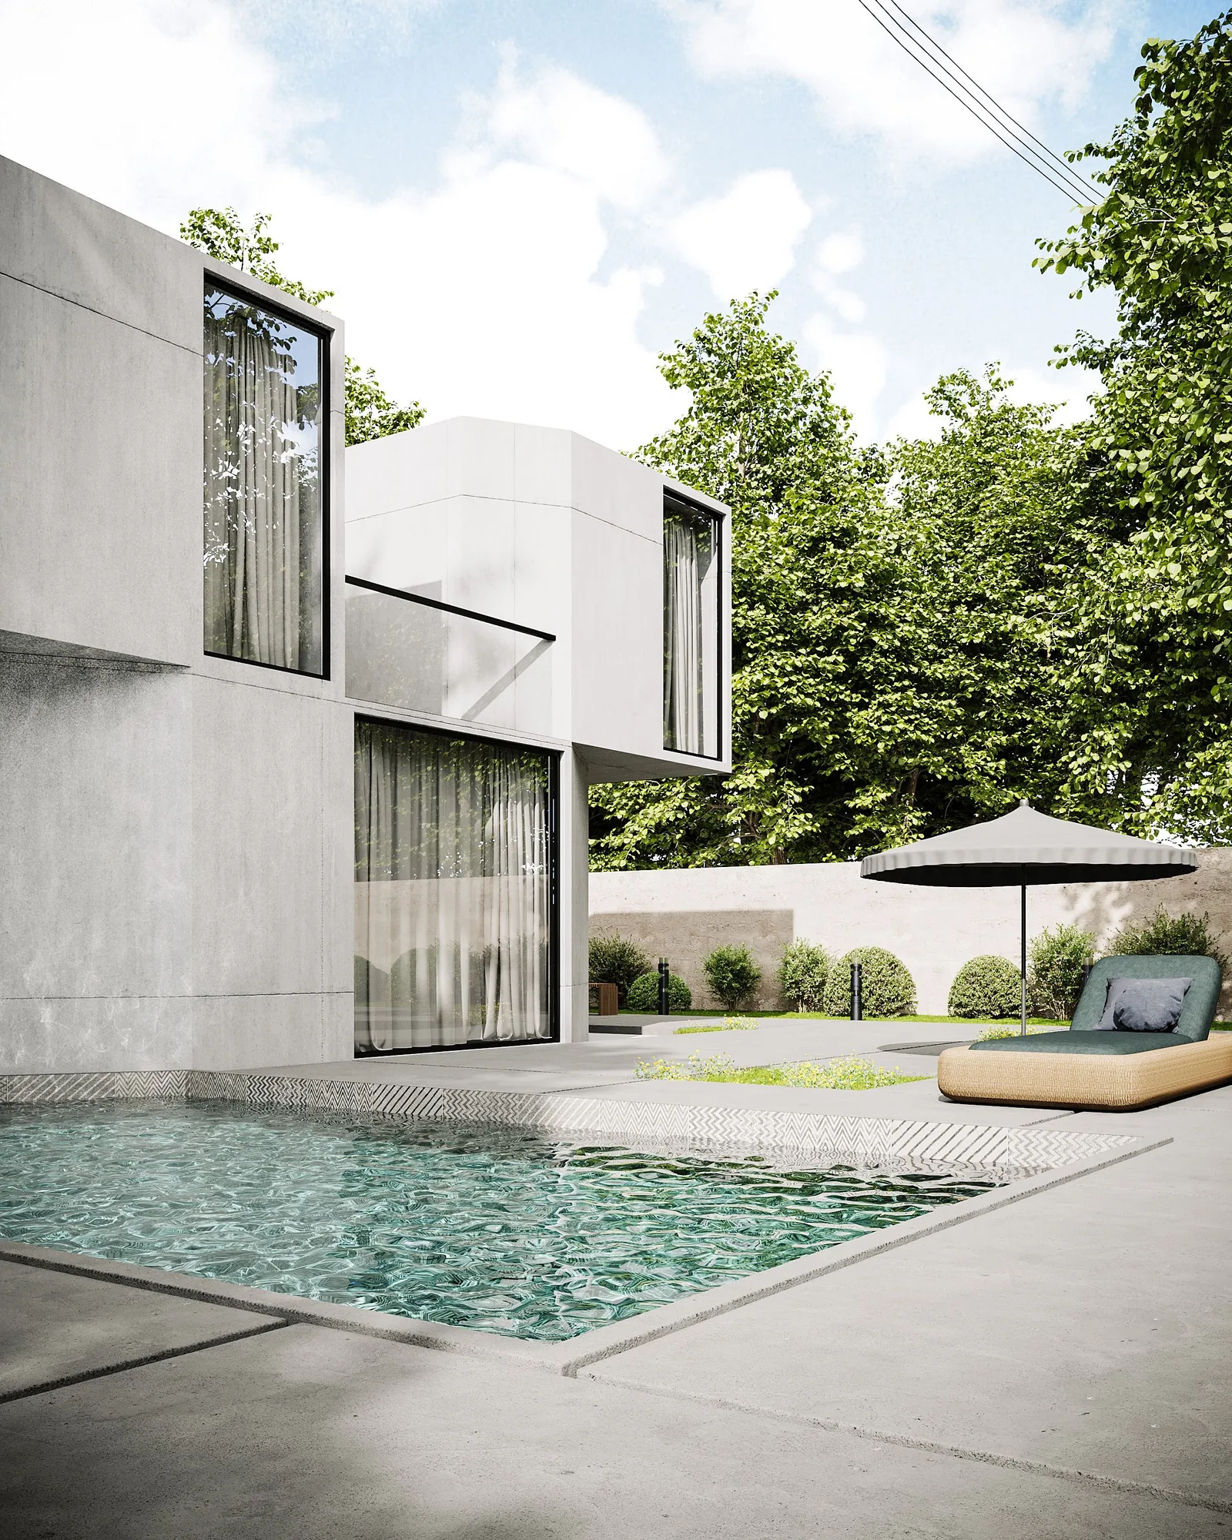
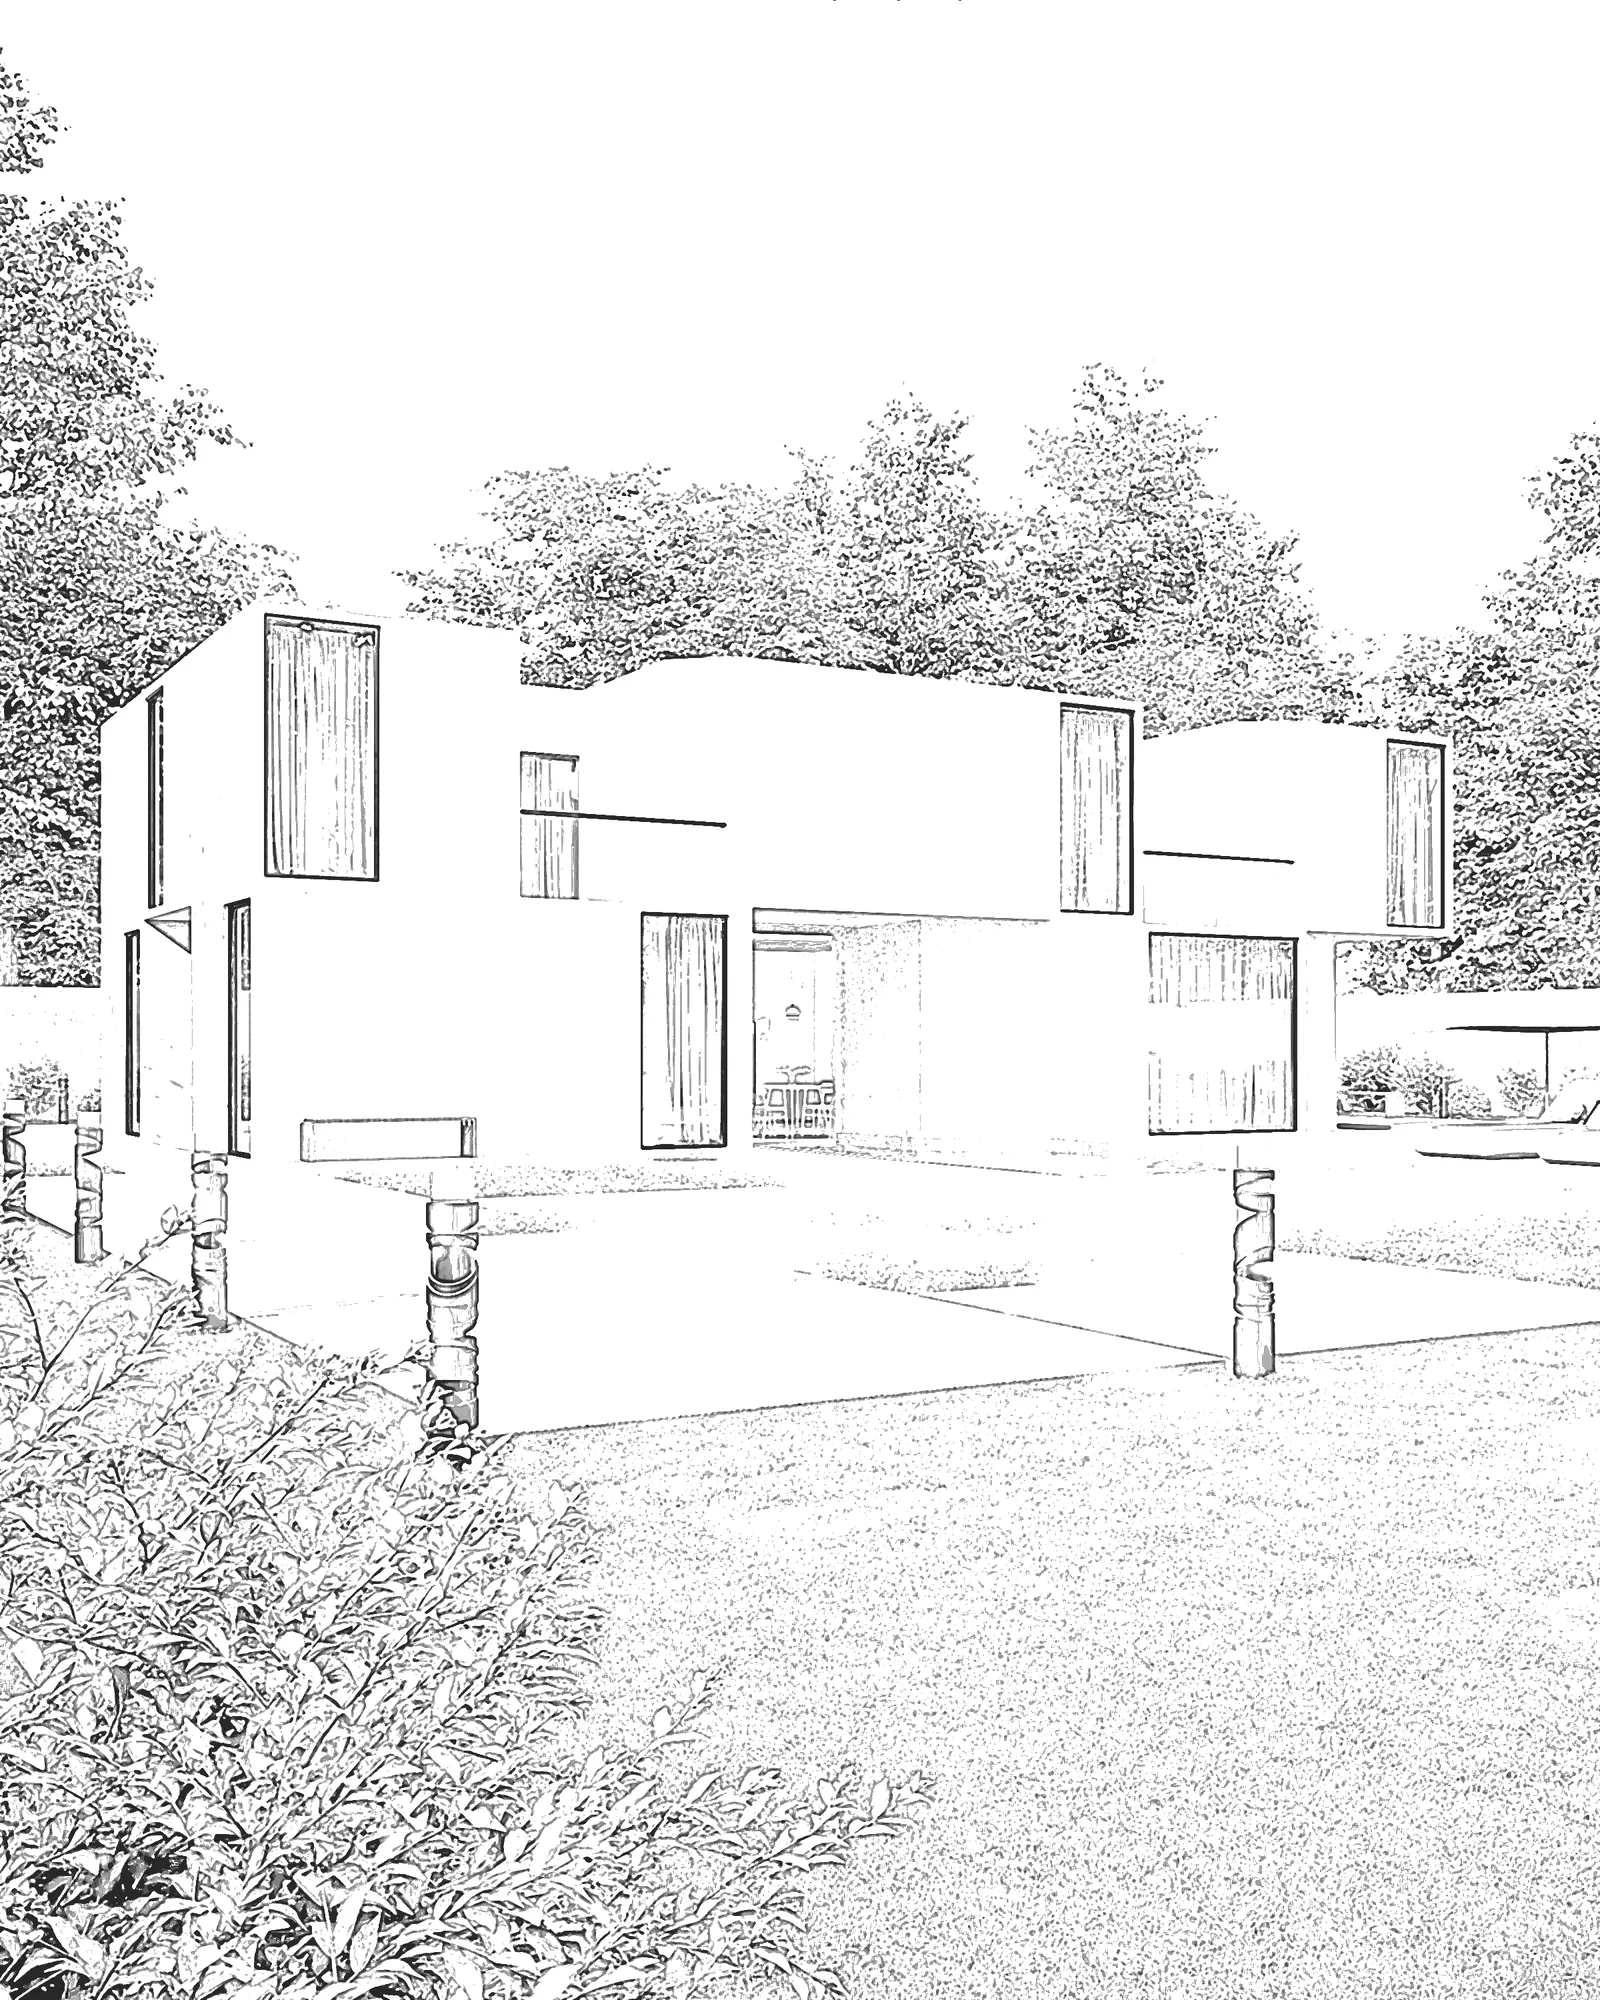
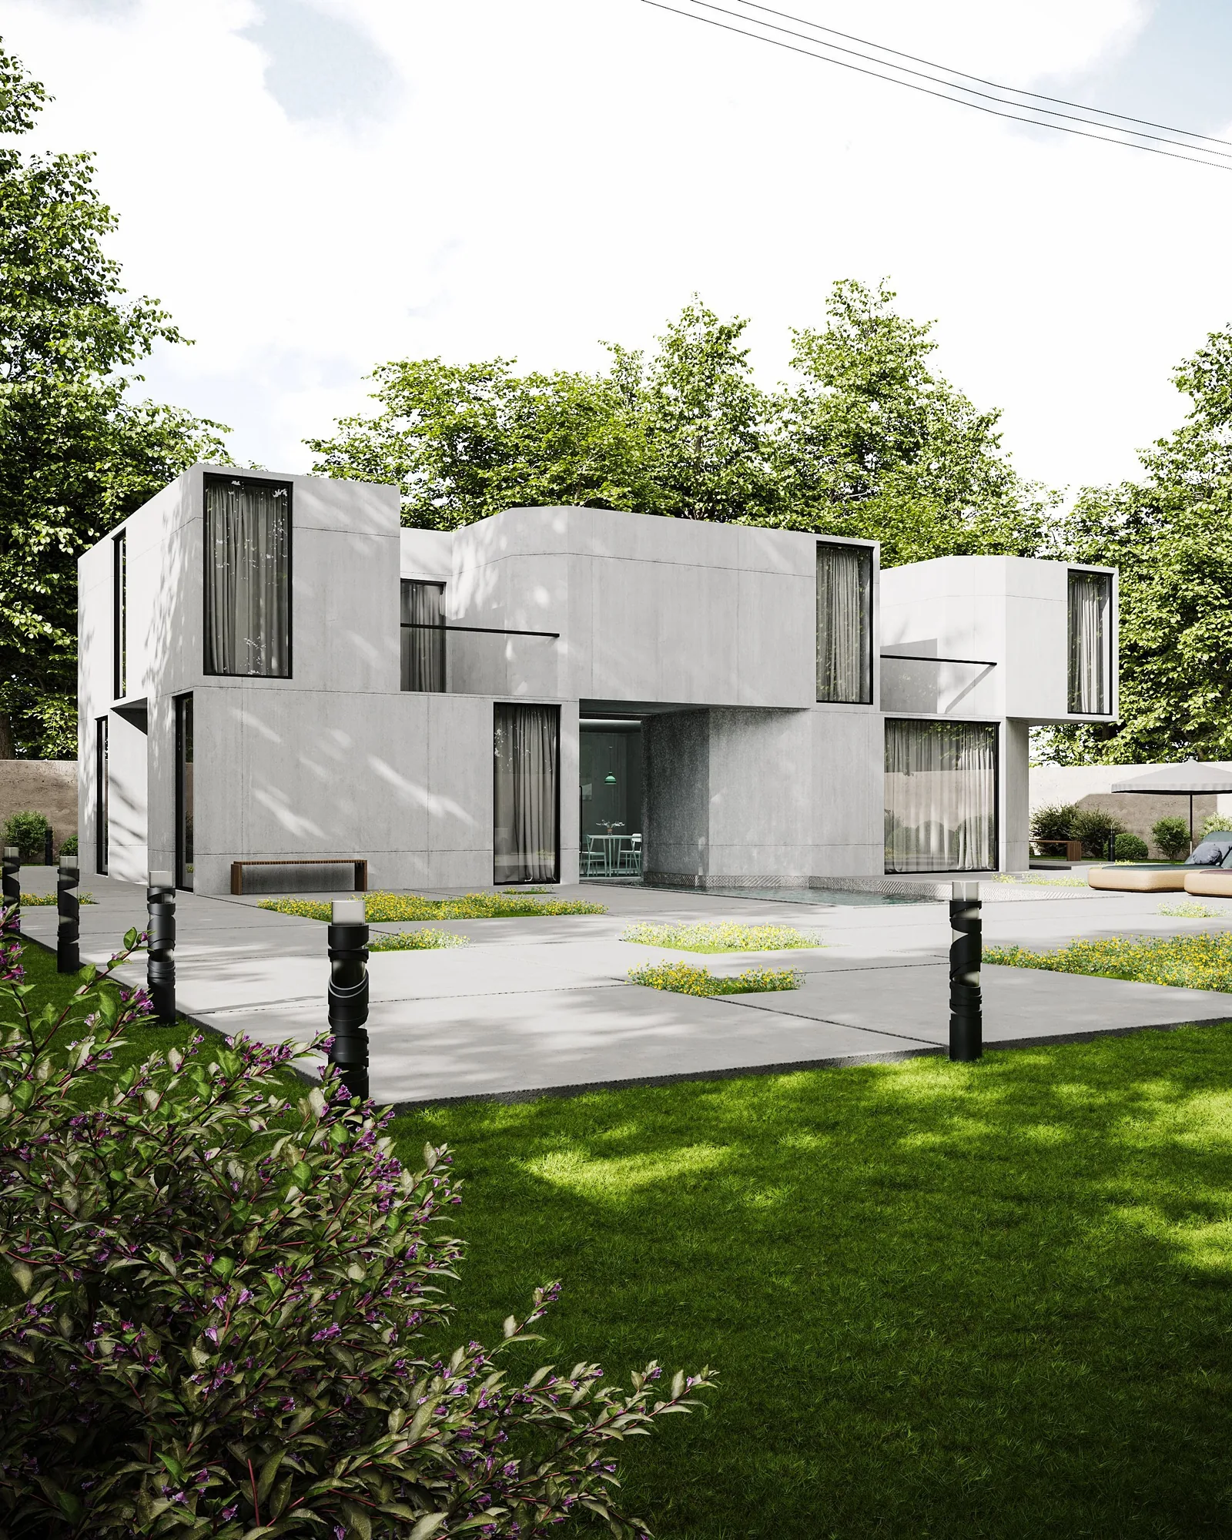
A sales set for a concrete house that had to look calm, not expensive.
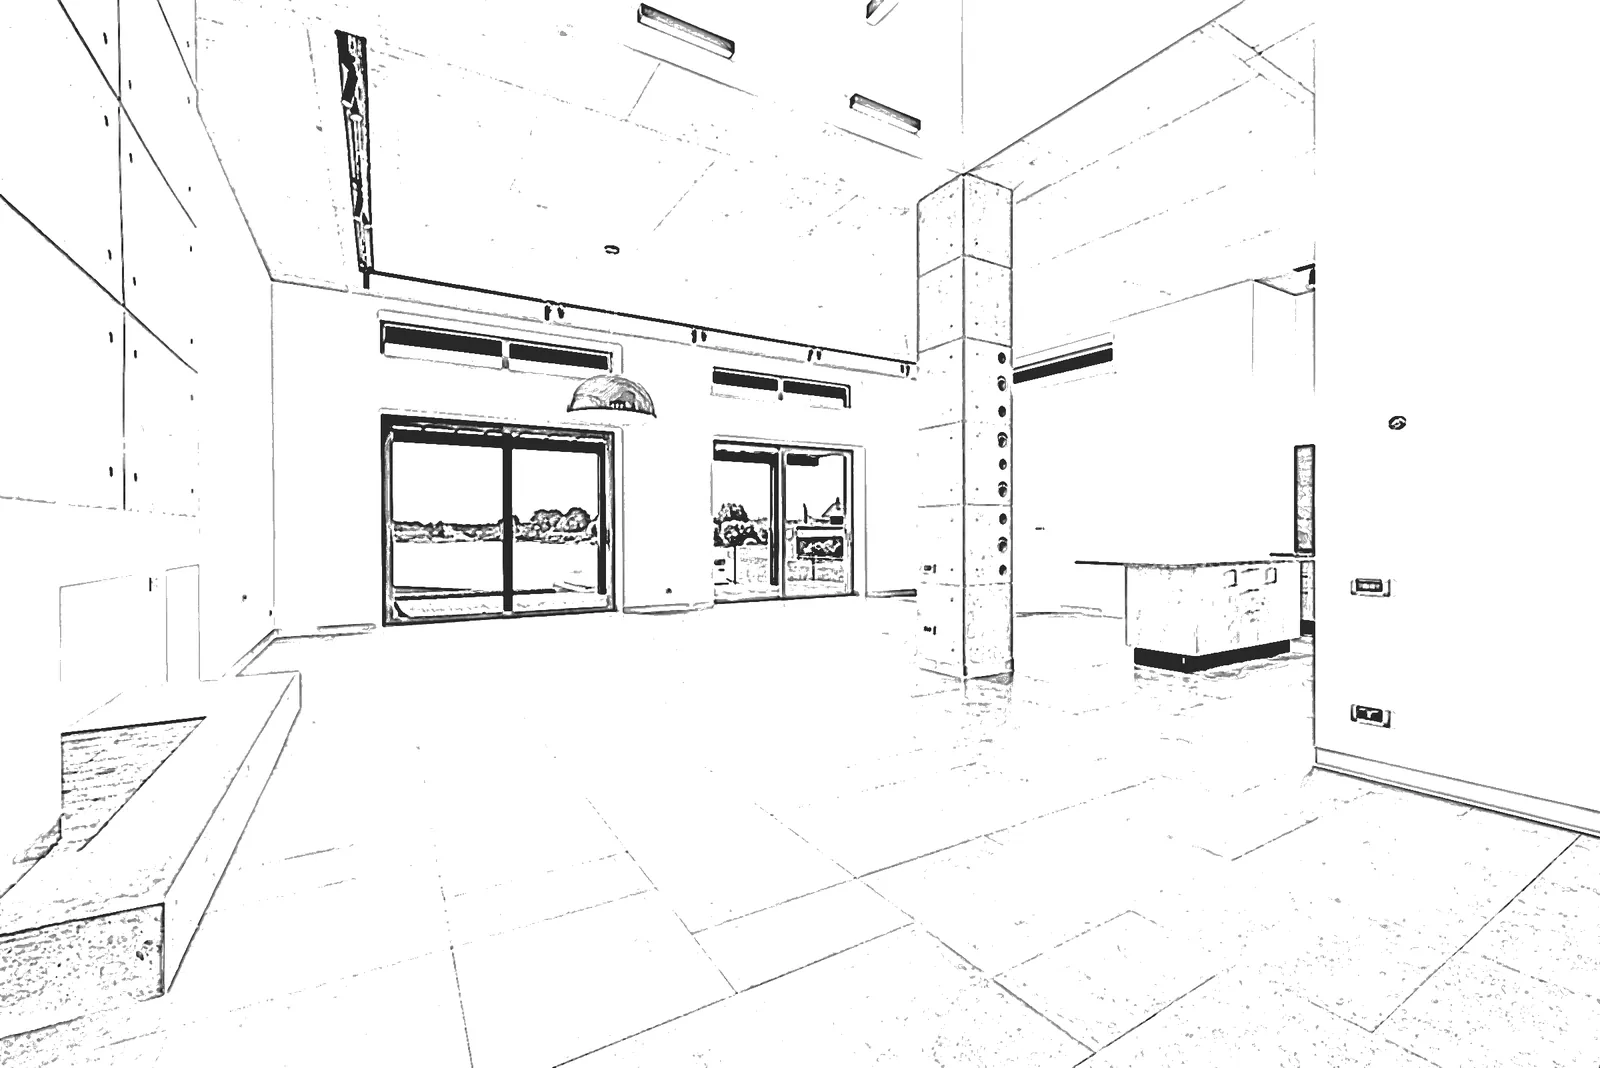
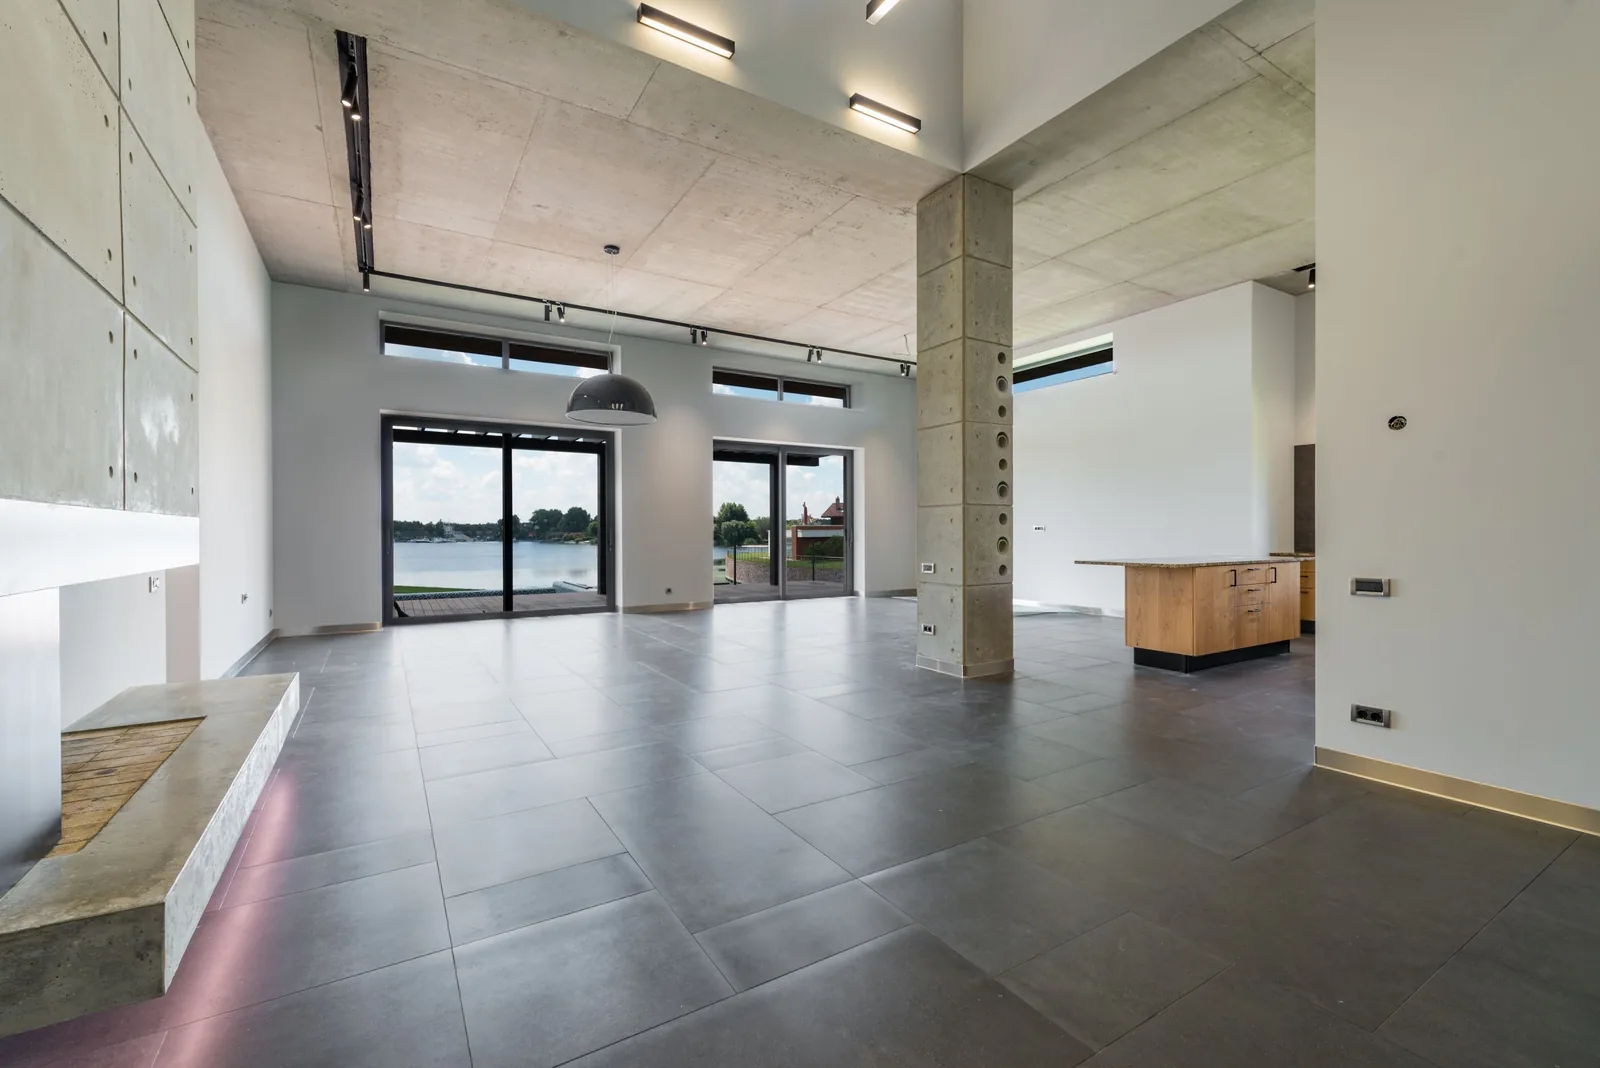
Interior views for loft units sold before the shell was finished.
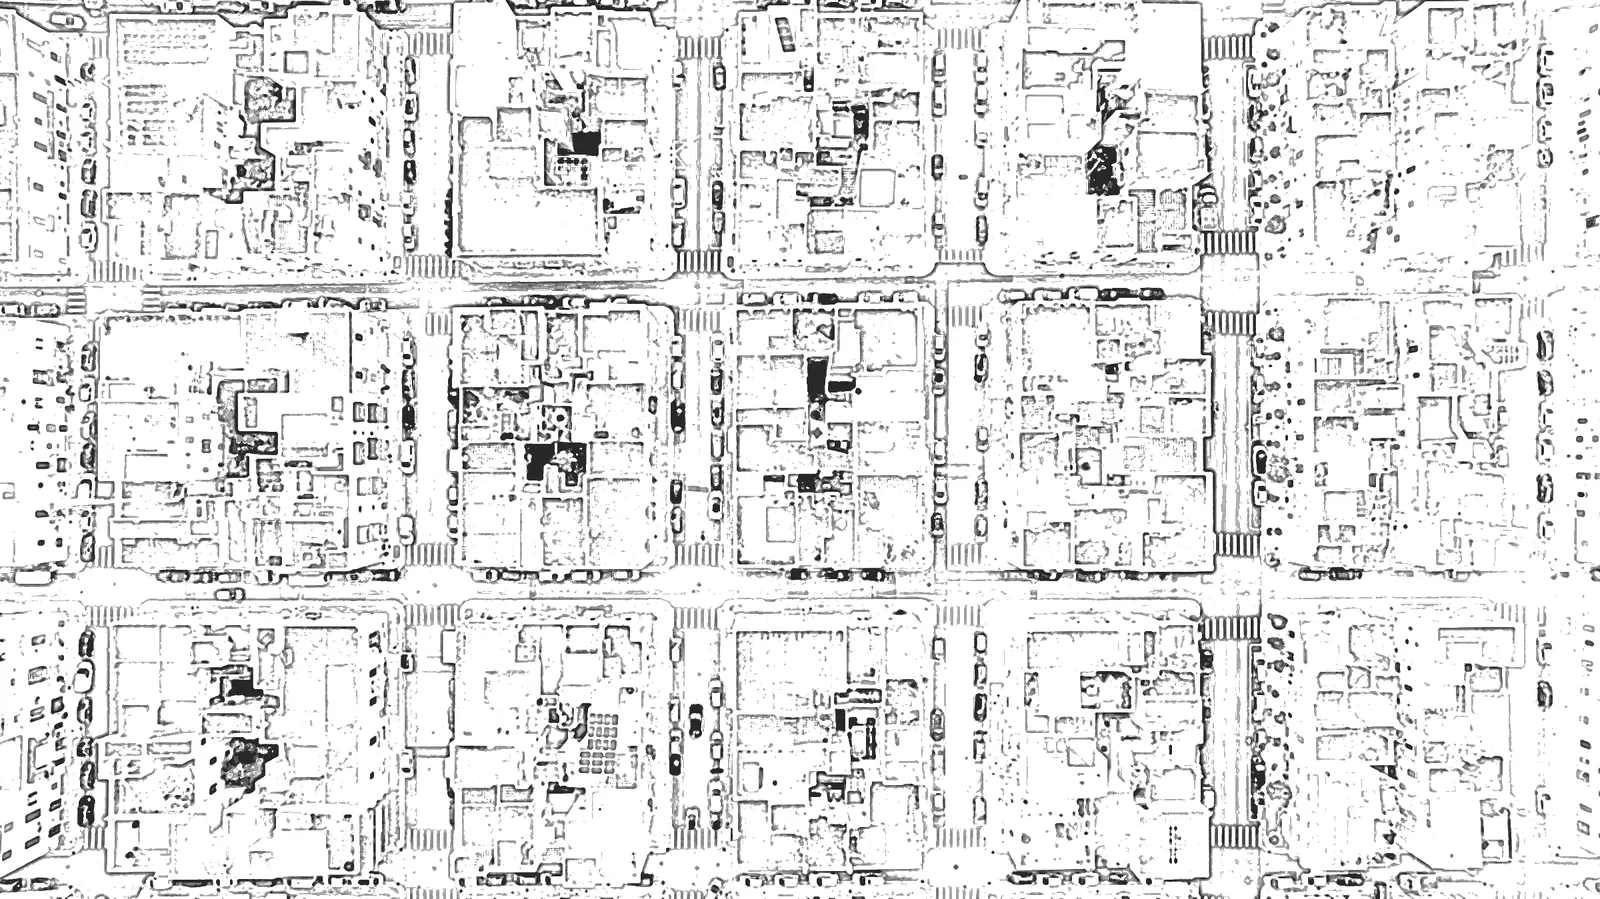
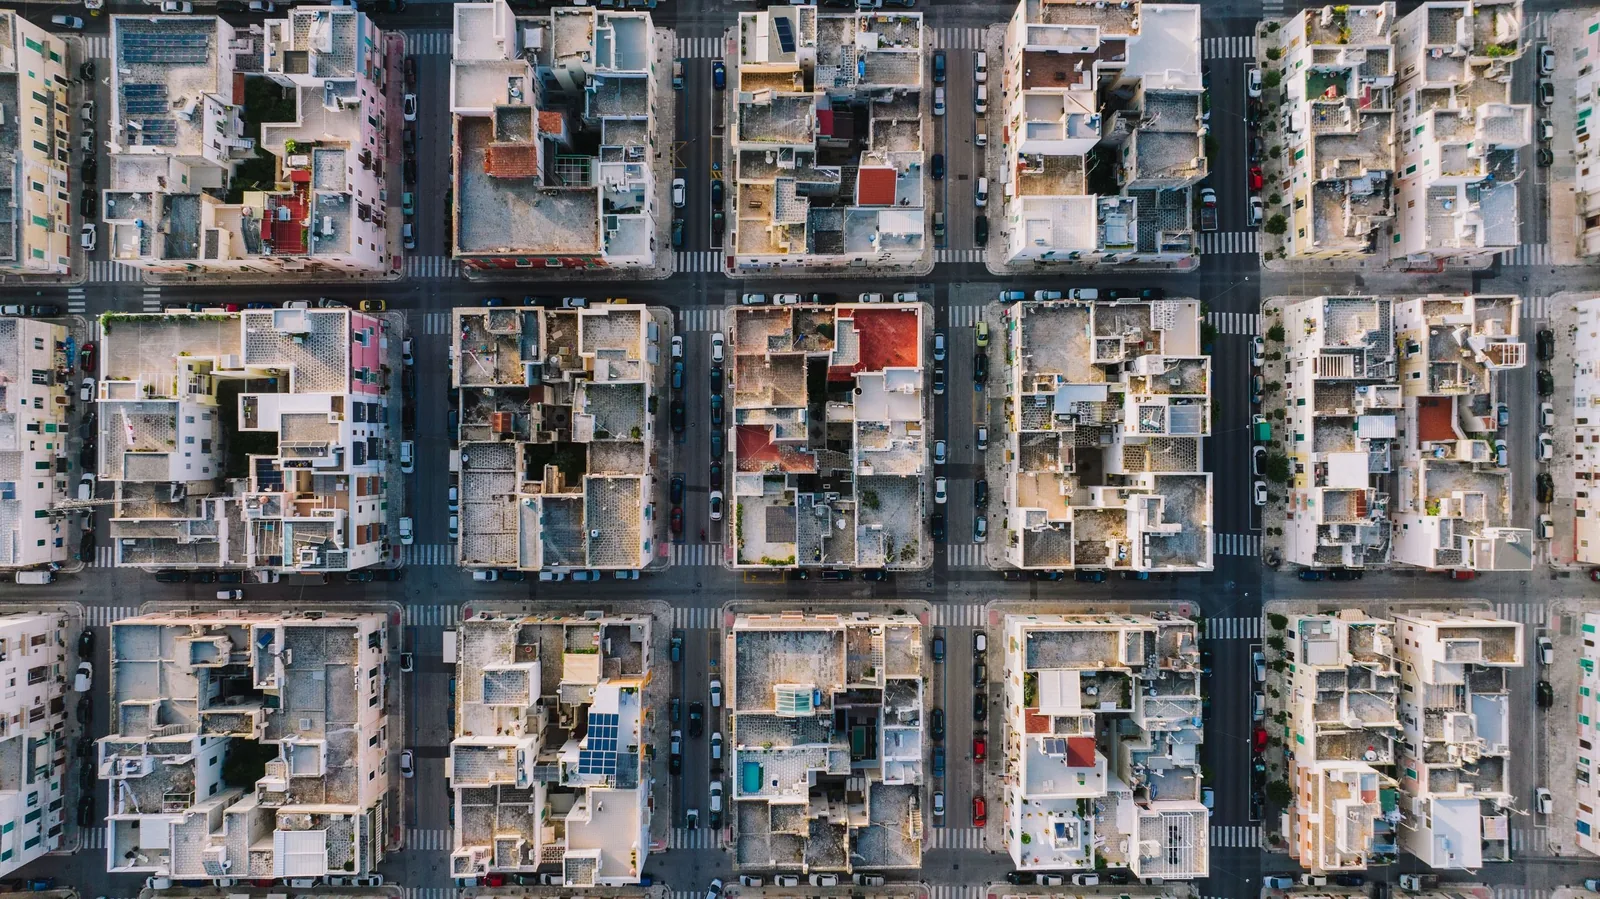
Masterplan aerials that explained twelve hundred homes in one image.
Service 001
Exterior and interior images for competitions, planning and sales brochures. Eye level, aerial and detail views, delivered print ready.
Service 002
Short films that walk through a building that does not exist yet. Camera paths, sound design and a cut for every screen.
Service 003
Panoramas and browser walkthroughs for sales suites and client reviews. Change finishes, open a door, check the view from flat 4B.
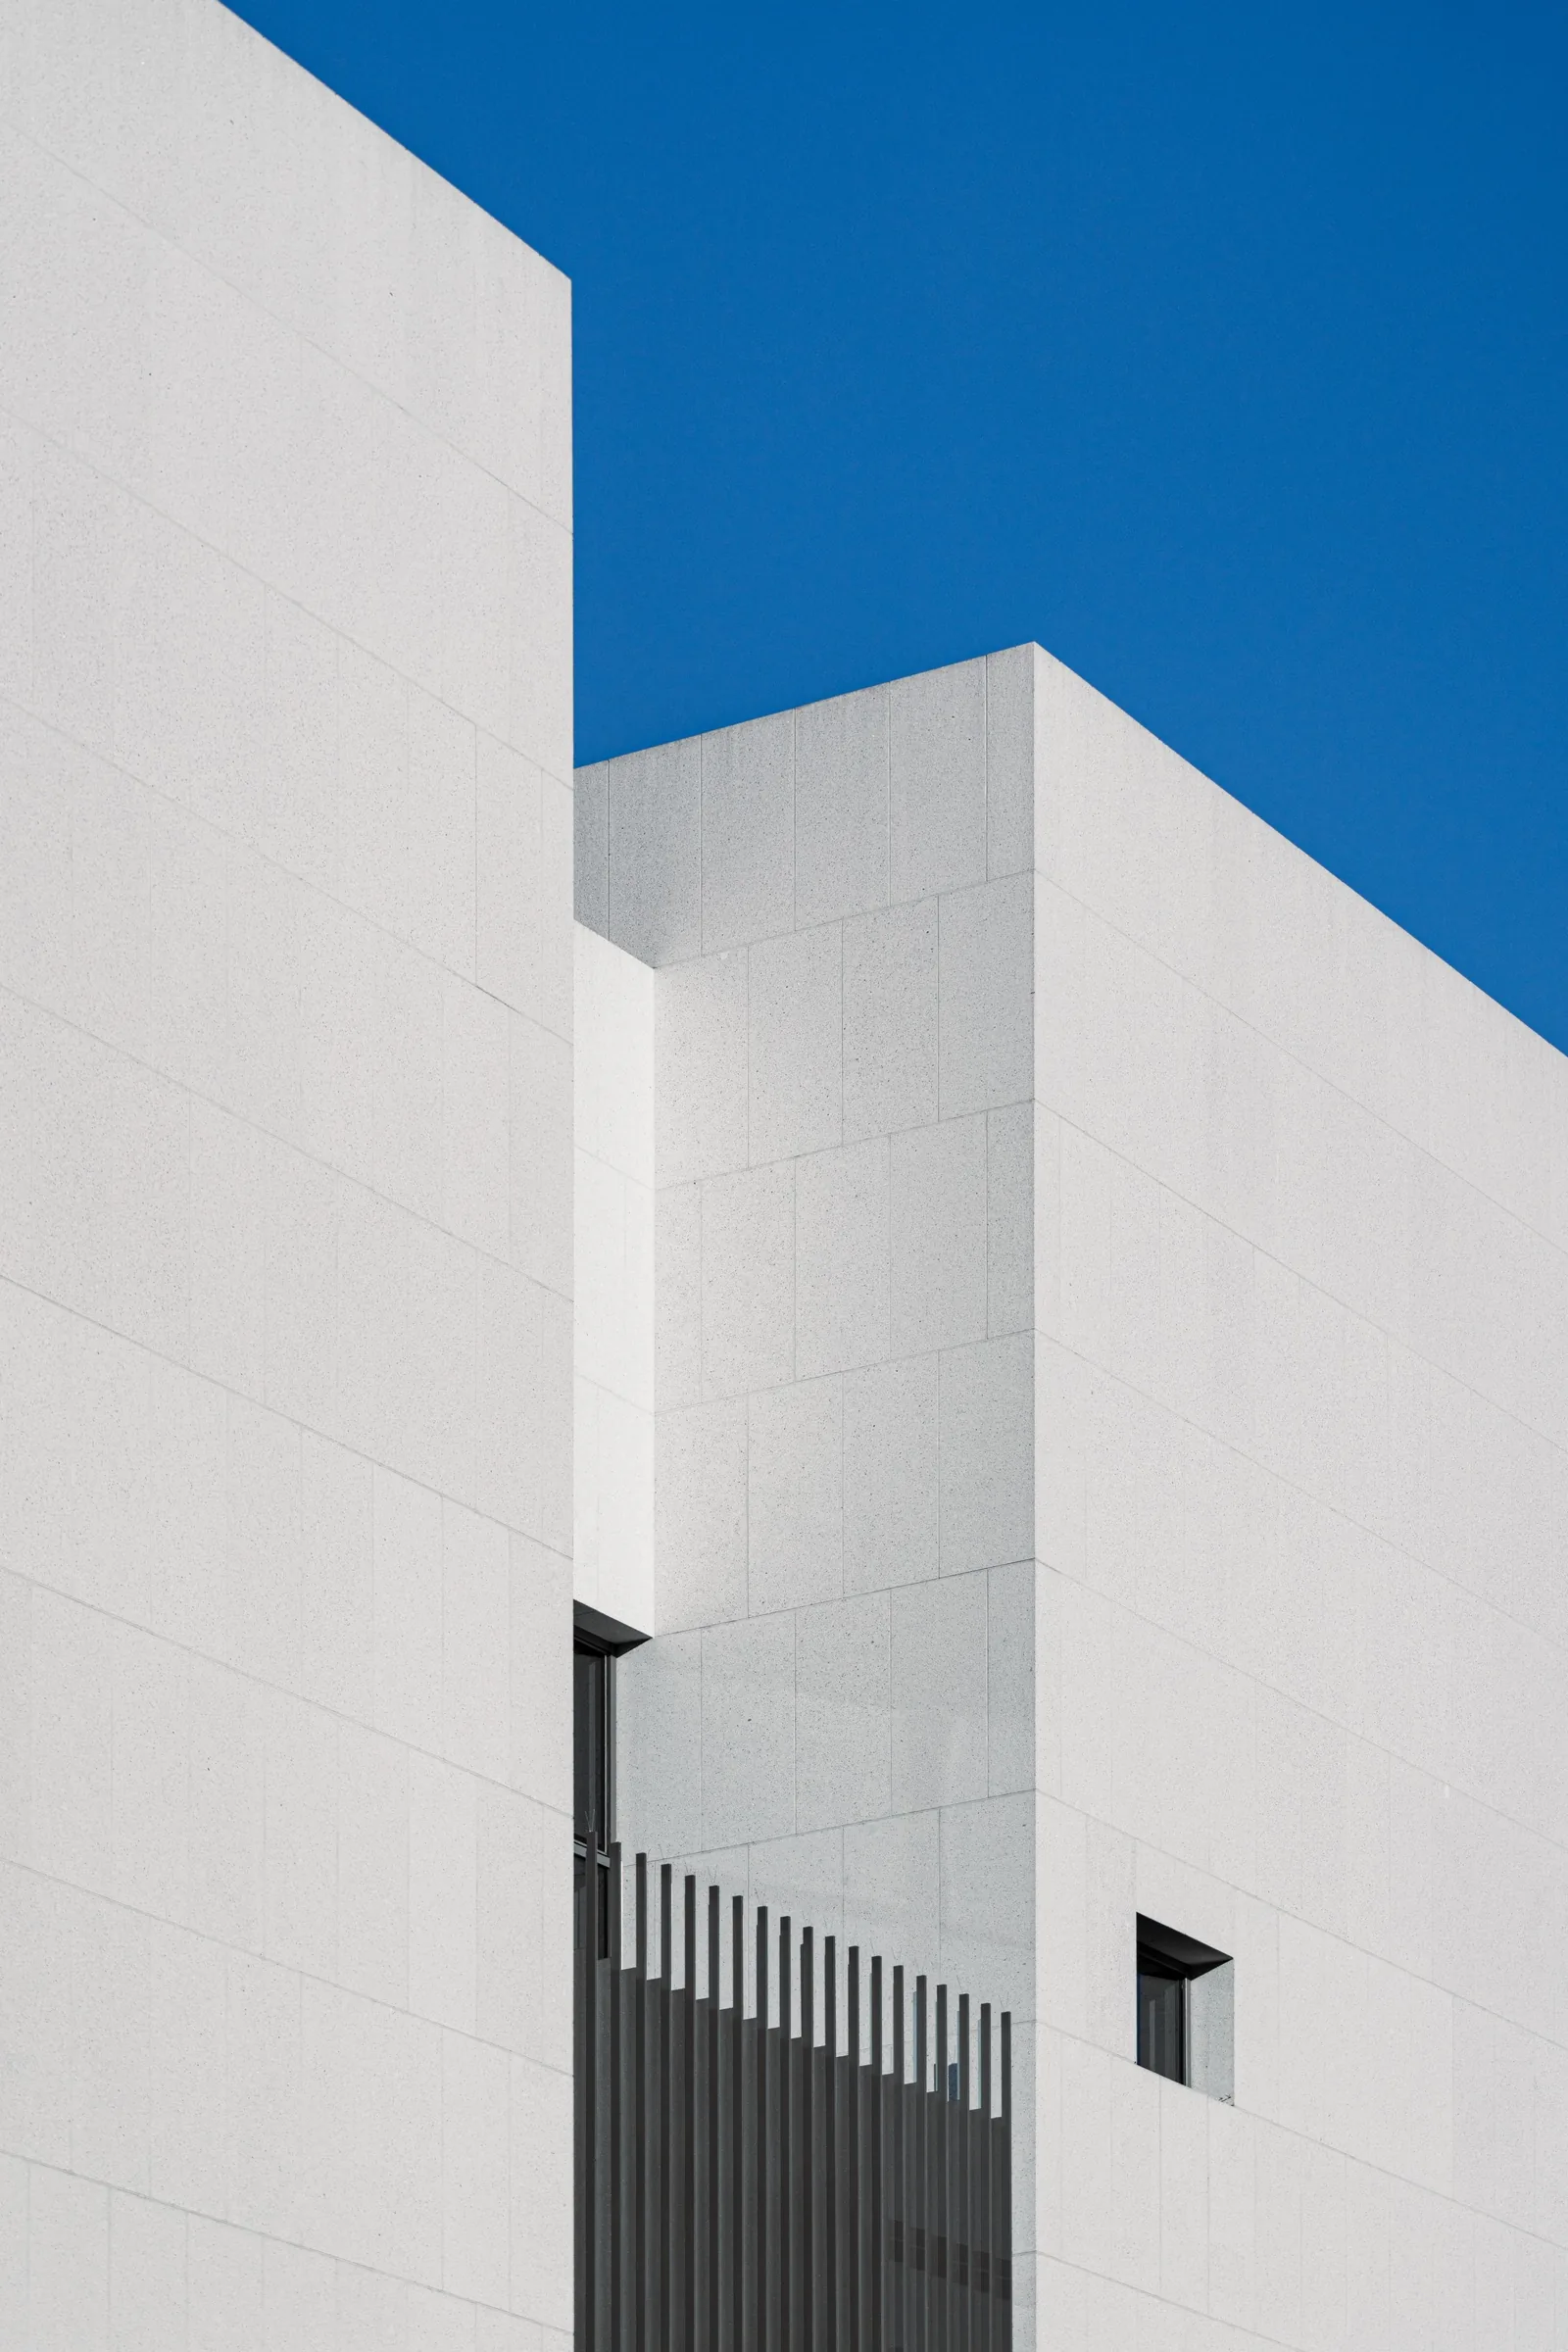
One view, five passes
You send drawings, a site photo and the story the image has to tell. We agree views, deadlines and a fixed fee within two days.
We build the 3D model from your plans and send clay views, so you can sign off the camera before any material exists.
Sun position, season and time of day. The mood of the image is decided here, not in the last hour.
Concrete, timber, glass and planting, matched to your samples. Two rounds of comments are included.
Retouched frames at print size, plus web versions and a short licence note you can forward to the developer.
Drawn with
PDF, DWG or a napkin sketch. We reply within one working day with views, timing and a fixed fee.
Start a project